



3659 SW 209th Ave, Hillsboro, OR, 97123
About This Home
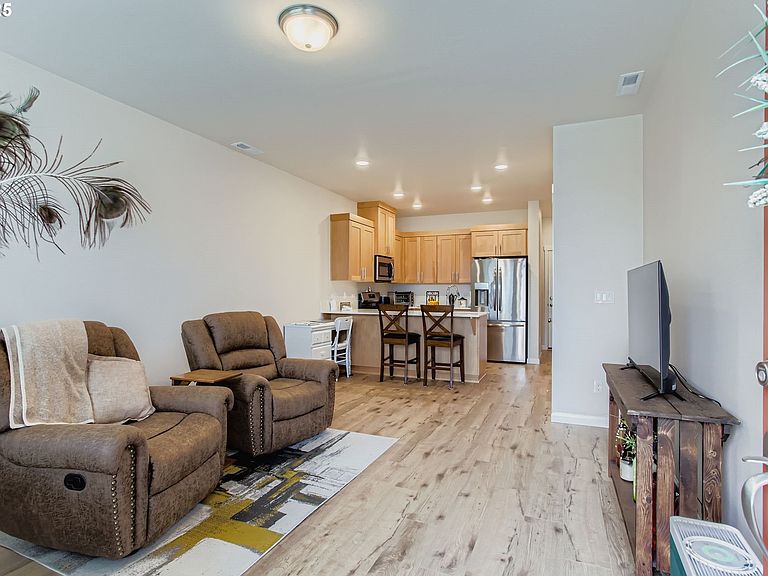
Live new without the new-construction wait in the heart of Reed’s Crossing! Built in 2025 by Weekley Homes, this NW-contemporary attached home showcases the desirable Brinson floor plan and offers first-owner quality you can feel from the moment you arrive. Thoughtful architecture, oversized windows and soaring ceilings create a bright, uplifting atmosphere throughout. Step inside and enjoy a seamless open-concept main level with white-oak laminate floors and a stylish kitchen featuring shaker-style natural wood cabinets, chrome hardware, quartz counters, ivory glossy tile backsplash, stainless steel appliances including gas range, Moen chrome faucet, pantry, and an eat-bar perfect for casual dining or entertaining. Upstairs, retreat to the sun-filled primary suite with a walk-in closet, dual sinks, walk-in shower and luxury vinyl tile floors. A second bedroom plus full hall bath, laundry area and versatile loft, ideal for a home office, media nook, fitness corner or reading lounge, offer flexible living options for today’s lifestyle. Enjoy year-round comfort with central A/C and efficiency features like a tankless gas water heater. Parking and storage are a breeze with an attached 1-car garage, oversized carport and additional driveway parking. Located in Hillsboro’s sought-after Reed’s Crossing community, where conveniences and outdoor experiences are right at your doorstep including Providence Health Center, Market of Choice, restaurants, restored watershed spaces and miles of Greenway trails connecting parks and natural areas. Low HOA includes common areas, exterior maintenance and front-yard landscaping for easy living. Modern living, prime location and a better-than-new opportunity! [Home Energy Score = 10. HES Report at https://rpt.greenbuildingregistry.com/hes/OR10235277]
Getting Around
 Somewhat Walkable
 Some Transit
 Bikeable
Schools
Construction
Condition
- Property condition: Resale
- Year built: 2025
Materials
- Foundation: Pillar/Post/Pier
- Roof: Composition
- Construction materials: Cement Siding
Type & Style
- Home type: SingleFamily
- Architectural style: NW Contemporary
- Property subType: Residential
Interior
Appliances
- Appliances included: Dishwasher,Disposal,ENERGY STAR Qualified Appliances,Free-Standing Gas Range,Gas Appliances,Microwave,Plumbed For Ice Maker,Stainless Steel Appliance(s),Free-Standing Range,Gas Water Heater,Tankless Water Heater
- Laundry features: Laundry Room
Basement
- Basement: Crawl Space
Bedroom2
- Features: Walkin Closet, Wallto Wall Carpet
- Level: Upper
- Area: 143
Bedrooms & Bathrooms
- Bedrooms: 2
- Bathrooms: 2
- Full bathrooms: 2
Features
- High Ceilings,High Speed Internet,Walk-In Closet(s),Eat Bar,Pantry,Quartz,Bathroom,Coved,Double Vanity,Suite,Walkin Shower,Tile
- Window features: Vinyl Frames
- Flooring: Laminate,Wall to Wall Carpet
Heating & Cooling
- Heating features: Forced Air 95 Plus
- Cooling features: Central Air
Interior Area
- Total structure area: 1,332
- Total interior livable area: 1,332 sqft
Kitchen
- Features: Dishwasher, Eat Bar, Gas Appliances, Microwave, Pantry,Free Standing Range, High Ceilings, Laminate Flooring, Quartz
- Level: Main
- Area: 81
Living Room
- Features: Exterior Entry,High Ceilings, Laminate Flooring
- Level: Main
- Area: 182
Master Bedroom
- Features: Bathroom, Coved,Double Sinks, Suite, Walkin Closet, Walkin Shower, Wallto Wall Carpet
- Level: Upper
- Area: 208
Property
Details
- Parcel number: R2232591
- Attached to another structure: Yes
Features
- Stories: 2
- Patio & porch: Porch
- Exterior features: Exterior Entry
- Has view: Yes
- View description: Territorial
Lot
- Lot size: 1,306 sqft
- Features: Level,SqFt 0K to 2999
Parking
- Total spaces: 1
- Parking features: Carport,Driveway,Attached,Oversized
- Has garage: Yes
- Attached garage spaces: 1
- Covered spaces: 1
- Has uncovered spaces: Yes
- Carport: Yes
Climate Risk is Financial Risk
Every home has a financial story beyond the listing price. Below, you’ll see the climate risks that could affect this property — and in Bills & Affordability, how those risks may influence repairs, insurance, utilities, and long-term value.
Biggest Threats for This Home
- Cold Wave

- Earthquake

- Heat Wave

- Inland Flooding

- Ice Storm

How This Home’s Risks Compare
FEMA Declared Disasters in Washington County and Oregon
Understanding the Costs
Financial advisors generally recommend spending no more than 30% of your gross household income on housing costs. In practice, many households stretch to 35% or beyond — especially in high-cost markets.
Estimated Costs Today
| Monthly | Annual | |
|---|---|---|
| Mortgage | $1,918 | $23,016 |
| Home Insurance * | $78 | $936 |
| Property Taxes | $505 | $6,060 |
| Electricity | $176 | $2,119 |
| Total | $2,677 | $32,124 |
Income You'd Need if You Spent...
Oregon FAIR Plan Programs



How Costs Could Change Over Time
Climate risk is quickly impacting all of the major home ownership costs. Adjust the growth rates and percentage of income spent on housing below to see how your housing costs could change over the next 10 years — and what income you'd need to keep up.
Comparing Against the Market
Price Per Sq Ft
vs Other Active Listings
Avg $/sqft
vs Homes Sold Last Month
Median $/sqft
Current Market Trends
Median Price Per Square Foot
The median price per square foot of homes sold in this area each month. Compare this to this listing's price per square foot to gauge whether the home is priced in line with recent sales.
Historicals for This Listing
Zestimate History ($/sqft)
Price History
| Date | Event | Price |
|---|---|---|
| 2026-01-13 | Price change | $387,500 |
| 2025-11-04 | Listed for sale | $392,500 |
| 2025-06-27 | Sold | $387,786 |
| 2025-05-23 | Pending sale | $399,780 |
| 2025-05-16 | Price change | $399,780 |
| 2025-04-10 | Price change | $417,990 |
| 2025-03-15 | Price change | $420,990 |
| 2025-01-12 | Listed for sale | $417,990 |
 View on Zillow