


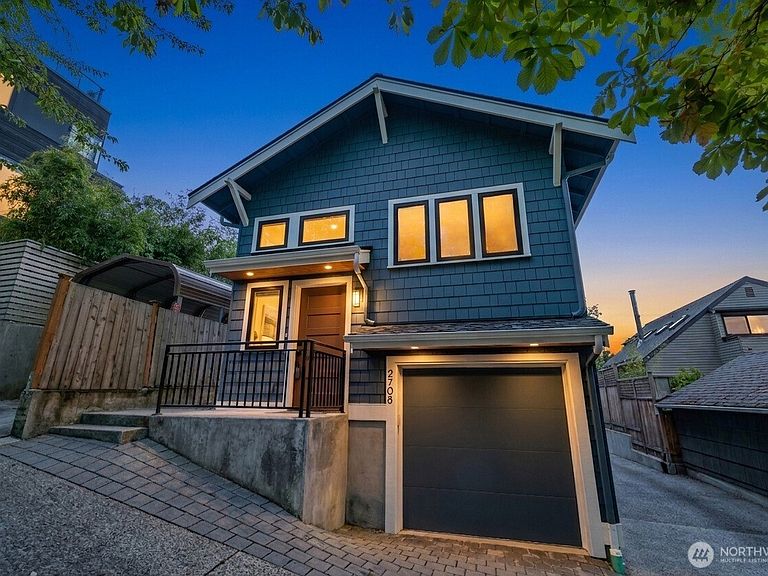

2708 1st Avenue W, Seattle, WA, 98119
About This Home
Price Improvement! Experience the best of Queen Anne living, where charming neighborhood cafés, local restaurants, parks, and everyday conveniences are just a short stroll from your front door. Enjoy morning coffee at a favorite café, dinner with friends at nearby restaurants, weekend walks through tree-lined streets, and easy access to Seattle’s beloved parks and viewpoints. This impeccably designed 2-bedroom, 2-bath home offers elevated finishes, an open-concept layout, and the rare benefit of owning the land with a low HOA of just $37/month. Directly across the street, enjoy a playground, tennis courts, and 8.5 acres of trails and green space. The chef-inspired kitchen features a gas range, premium appliances, quartz countertops, full-height designer tile, and custom lighting, flowing seamlessly into the light-filled living area. Expansive windows capture stunning city and mountain views, creating a beautiful backdrop for daily living and entertaining. The primary suite offers a peaceful retreat with a private balcony, perfect for morning coffee or relaxing at sunset. Additional features include a heat pump with A/C, tankless water heater, designer lighting, custom window coverings, in-home laundry, storage, and an attached one-car garage. Ideally located, this home offers a walkable lifestyle with easy access to dining, shopping, recreation, and employment centers. Schedule your private showing today and discover why so many love calling Queen Anne home
Getting Around
 Somewhat Walkable
 Good Transit
 Bikeable
Schools
Construction
Condition
- Year built: 2023
Materials
- Roof: Composition
- Construction materials: Wood Products
Type & Style
- Home type: SingleFamily
- Architectural style: Condo (2 Levels)
- Property subType: Single Family Residence,Condominium
Interior
Appliances
- Appliances included: Dishwasher,Disposal,Dryer,Microwave,Refrigerator,Stove(s)/Range(s),Washer,Dishwasher(s),Dryer(s),Garbage Disposal,Microwave(s),Refrigerator(s),Washer(s),Cooking-Gas
Bathroom Full
- Level: Lower
Bathroom Three Quarter
- Level: Main
Bedroom
- Level: Lower
Bedrooms & Bathrooms
- Bedrooms: 2
- Bathrooms: 2
- Full bathrooms: 1
- 3/4 bathrooms: 1
- Main level bathrooms: 1
- Main level bedrooms: 1
Dining Room
- Level: Main
Entry Hall
- Level: Main
Features
- Window features: Insulated Windows
- Flooring: Ceramic Tile,Hardwood,Carpet
Heating & Cooling
- Heating features: High Efficiency (Unspecified),Electric
- Cooling features: Ductless
Interior Area
- Total structure area: 1,143
- Total interior livable area: 1,143 sqft
Kitchen With Eating Space
- Level: Main
Living Room
- Level: Main
Master Bedroom
- Level: Main
Utility Room
- Level: Lower
Property
Details
- Parcel number: 8726860020
- Special condition: Standard
Features
- Levels: Two
- Stories: 2
- Entry location: Main
- Patio & porch: Cooking-Gas,Insulated Windows,Vaulted Ceiling(s)
- Has view: Yes
- View description: Territorial
Lot
- Lot size: 1,433 sqft
- Features: Curbs,Paved,Sidewalk
Parking
- Total spaces: 1
- Parking features: Individual Garage
- Has garage: Yes
- Covered spaces: 1