



430 N Main St W, Salt Lake City, UT, 84103
About This Home
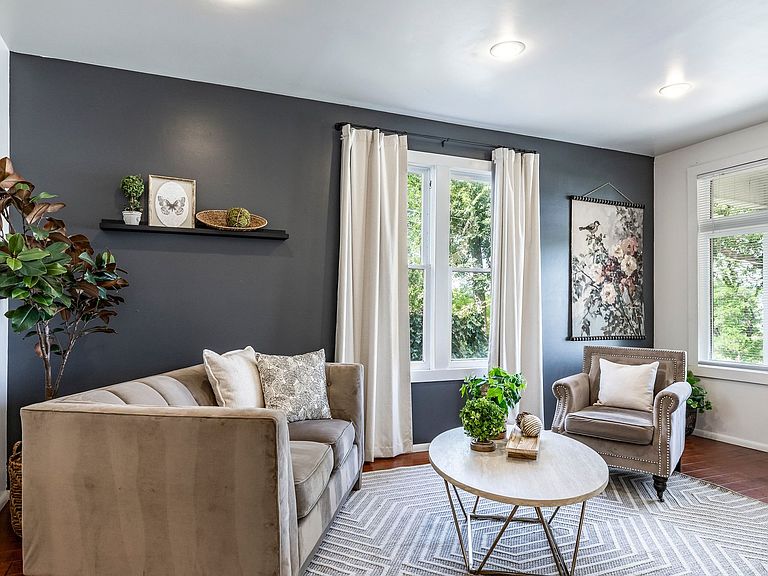
Welcome to Marmalade living at its best. This updated cottage offers the rare combination of neighborhood character, downtown convenience, and a quiet place to come home to. Enjoy city-light and sunset views from the cozy front porch, then retreat to a small, private backyard with room for garden boxes, summer dinners, or a low-maintenance outdoor space. Set just minutes from downtown Salt Lake City, the home is close to the State Capitol, Memory Grove, neighborhood coffee shops, restaurants, the library, museums, and freeway access. Free UTA bus service from the Capitol makes getting downtown even easier. Move-in ready and full of personality, this is an ideal option for anyone who wants walkability, views, and a true neighborhood feel without giving up easy access to the city.
Getting Around
 Somewhat Walkable
 Good Transit
 Bikeable
Schools
Construction
Condition
- Property condition: Blt./Standing
- Year built: 1912
Materials
- Roof: Asphalt
- Construction materials: Frame
Type & Style
- Home type: SingleFamily
- Architectural style: Bungalow/Cottage
- Property subType: Single Family Residence
Interior
Appliances
- Appliances included: Dryer,Refrigerator,Washer,Disposal,Gas Range,Free-Standing Range
- Laundry features: Electric Dryer Hookup
Basement
- Has basement: Yes
- Basement: Partial
Bedrooms & Bathrooms
- Bedrooms: 2
- Bathrooms: 1
- Full bathrooms: 1
- Main level bedrooms: 2
Features
- Window features: Blinds,Double Pane Windows
- Flooring: Hardwood,Tile
- Finished area above ground: 859
Heating & Cooling
- Heating features: Central
- Cooling features: Central Air
Interior Area
- Total structure area: 995
- Total interior livable area: 995 sqft
Master Bedroom
- Level: First
Property
Accessibility
- Accessibility features: Single Level Living
Details
- Parcel number: 0836280008
- Zoning description: Single-Family
Features
- Stories: 2
- Patio & porch: Porch,Open Porch
- Exterior features: Lighting
- Fencing: Partial
- Has view: Yes
- View description: Lake,Mountain(s)
- Has water view: Yes
- Water view: Lake
- Topography of land: Terrain Steep Slope
- Residential vegetation: Landscaping: Part
Lot
- Lot size: 3,484 sqft
- Features: Curb & Gutter,Secluded,Steep Slope
- Lot size dimensions: 0.0 x 0.0 x 0.0