
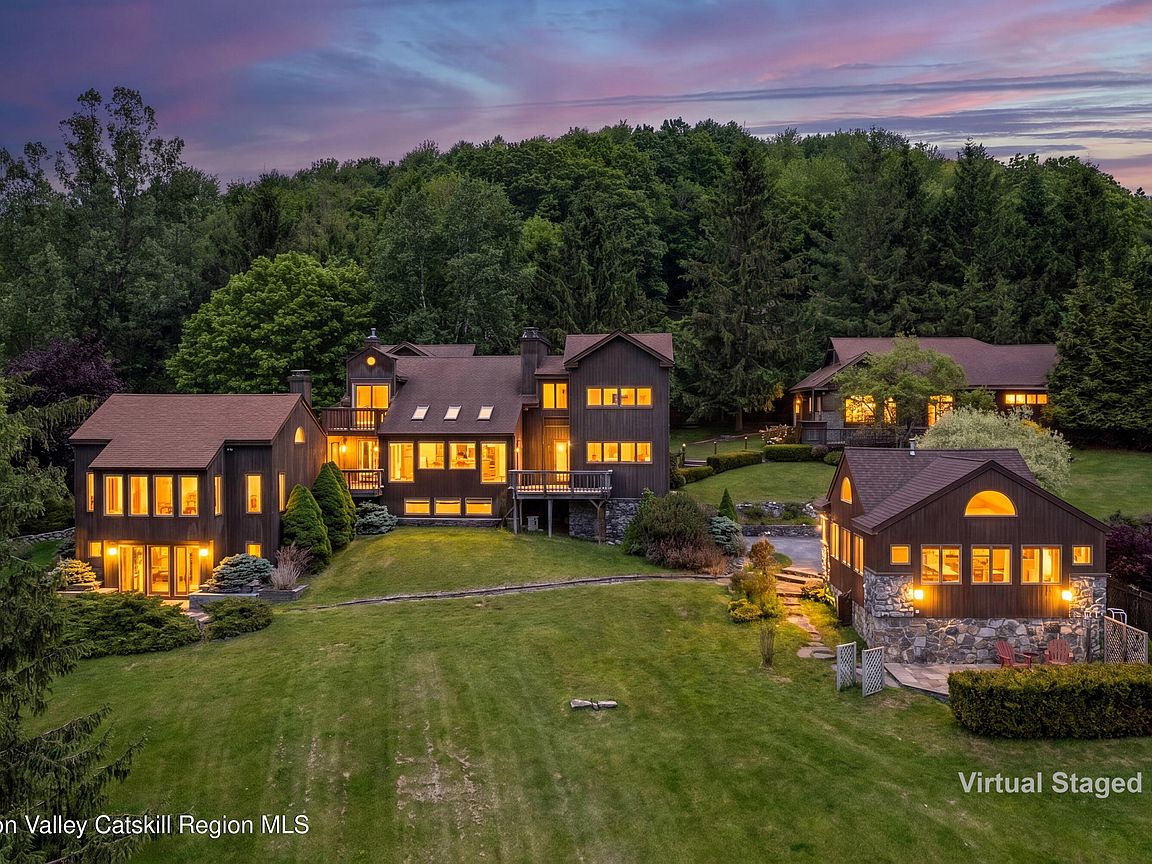


94 Overlook Drive, Andes, NY, 13731
About This Home
Set on 47 extraordinary acres, this one-of-a-kind estate offers a rare blend of privacy, versatility, and refined country living. A picturesque, tree-lined driveway welcomes you into a beautifully maintained landscape of manicured lawns, rolling terrain, and breathtaking long-range views from nearly every vantage point. At the heart of the property sits the thoughtfully designed main residence, featuring three bedrooms and three-and-a-half bathrooms. The home is both elegant and inviting, highlighted by a chef's kitchen appointed with granite countertops and seamless access to the expansive main deck--perfect for entertaining. Here, you'll find a built-in barbecue, custom seating, and an ideal flow for indoor-outdoor living. Designed with both comfort and lifestyle in mind, the home also includes a sophisticated media room complete with a wet bar, as well as an adjacent wine room outfitted with a EuroCave 200-bottle wine cooler--perfect for collectors and entertainers alike. A quiet library offers a cozy retreat for reading or work-from-home flexibility. Beyond the main house, the estate unfolds into a compound of exceptional auxiliary structures. A separate guest house--also ideal as a private gym or studio--adds flexibility for hosting or wellness pursuits. A detached heated three-car garage is complemented by two additional garages suited for maintenance vehicles, equipment, or workshop space. For hobbyists or outdoor enthusiasts, a private shooting range enhances the property's unique appeal. Adding to the charm is a delightful crafts cottage, perfect for creative endeavors or a peaceful escape, while a serene koi pond provides a tranquil focal point amid the natural beauty. Ideally located near the charming Catskill Mountain village of Andes, the property offers the best of both seclusion and accessibility. Enjoy easy access to nearby hiking and fishing, explore the region's quaint Catskill villages, and take advantage of skiing just 20 minutes away. Conveniently situated approximately 2.5 hours from New York City, this exceptional offering is perfectly suited as a full-time residence or a luxurious weekend retreat. This remarkable estate presents an unparalleled opportunity to own a private sanctuary where luxury, recreation, and scenic beauty converge.
Getting Around
 Car-Dependent
 Very Limited Transit
 Somewhat Bikeable
Schools
Construction
Condition
- Year built: 1988
Materials
- Foundation: Concrete Perimeter
- Roof: Asphalt,Metal,Shingle
- Construction materials: Frame,Wood Siding
Type & Style
- Home type: SingleFamily
- Architectural style: Contemporary
- Property subType: Single Family Residence
Interior
Appliances
- Appliances included: Wine Cooler,Washer,Refrigerator,Range Hood,Microwave,Gas Range,Dishwasher
- Laundry features: Lower Level
Basement
- Has basement: Yes
- Basement: Finished,Walk-Out Access
Bedrooms & Bathrooms
- Bedrooms: 4
- Bathrooms: 5
- Full bathrooms: 4
- 1/2 bathrooms: 1
Features
- Bar,Bookcases,Built-in Features,Cathedral Ceiling(s),Ceiling Fan(s),Entrance Foyer,High Ceilings,High Speed Internet,Kitchen Island,Recessed Lighting,Sauna,Storage,Track Lighting,Wet Bar,See Remarks
- Window features: Blinds,Double Pane Windows
- Flooring: Carpet,Ceramic Tile,Tile,Wood
- Number of fireplaces: 4
- Fireplace features: Dining Room,Library,Living Room,Propane,Wood Burning Stove
- Fireplace: Yes
- Finished area below ground: 1,162
- Finished area above ground: 3,800
Heating & Cooling
- Heating features: Baseboard,Hot Water,Zoned,Other
- Cooling features: Multi Units,Other
Interior Area
- Total structure area: 3,800
- Total interior livable area: 3,800 sqft
Property
Details
- Parcel number: 259.921
- Zoning: 01
- Special condition: Trust
- Other equipment: Generator
Features
- Levels: Tri-Level
- Pool features: None
- Patio & porch: Deck,Side Porch
- Exterior features: Built-in Barbecue,Garden,Outdoor Shower,Storage,Other
- Fencing: Stone
- Has view: Yes
- View description: Forest,Mountain(s),Panoramic,Trees/Woods,Valley
Lot
- Lot size: 48.17 Acres
- Features: Garden,Landscaped,Meadow,Open Lot,Orchard(s),Private,Rolling Slope,Views,Wooded
Parking
- Total spaces: 3
- Parking features: Garage Faces Side,Workshop in Garage,Gravel,Gated,Garage Faces Rear,Garage Door Opener
- Has garage: Yes
- Attached garage spaces: 3
- Covered spaces: 3
- Has uncovered spaces: Yes