



104 W Way, Camillus, NY, 13031
About This Home
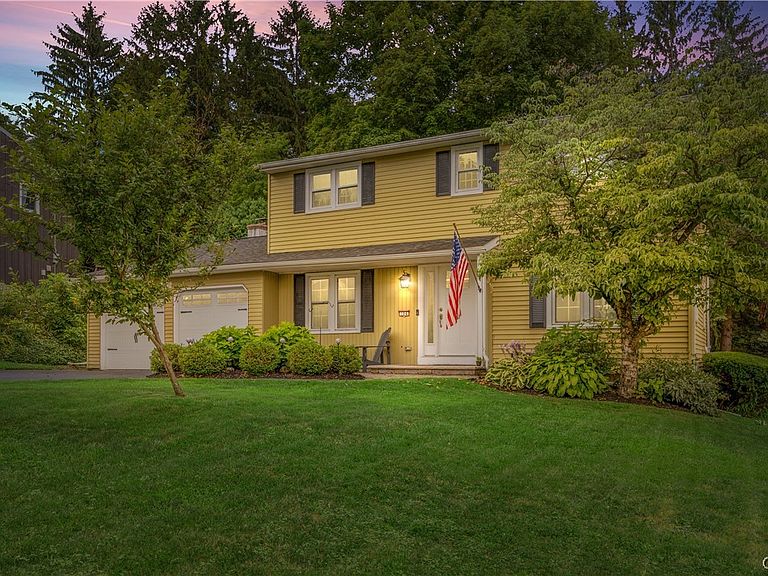
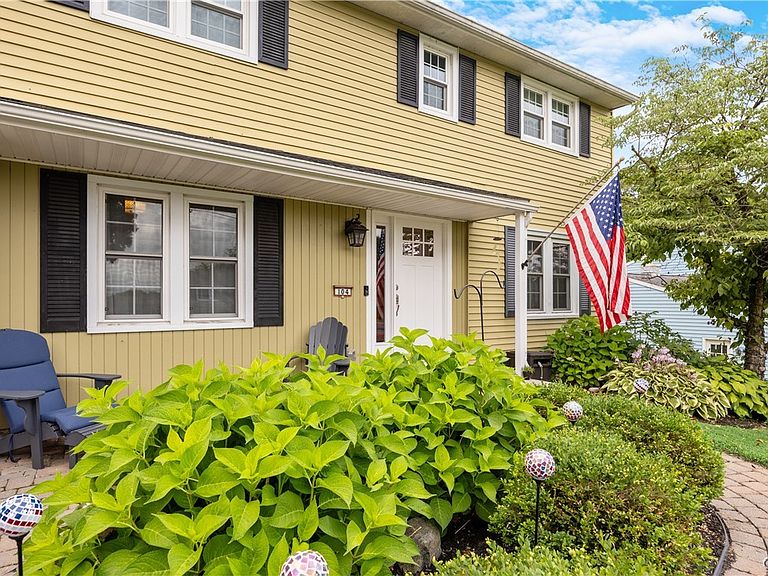
A Midsummer Night's Dream right here in Orchard Village. This home has been beautifully remodeled and needs nothing except your offer! This 4 bedroom, 2.5 bath home in Orchard Village offers almost 2400 sf of living space. The main level of the home has a welcoming entry that leads to the front to back living or the home office. This level also has a totally remodeled eat in kitchen kitchen with soft lose cabinets, granite counters, recessed lighting, breakfast bar and more. Off the kitchen is the rear family room with a fireplace and doors to the patio. This level also offers a newly remodeled half bath. Upstairs you will find a stunning primary suite with a sitting room/nursery, ensuite full bathroom, a walk in closet and sliders to the balcony all of which have been remodeled. There are three additional bedroom and a guest bath upstairs as well. Additional updates include new windows, electric, radon mitigation system, new doors, firepit, exterior lighting and so much more. This home sits on a private lot and offers so much! Schedule your showing today.
Getting Around
 Car-Dependent
 Very Limited Transit
 Somewhat Bikeable
Schools
Construction
Condition
- Property condition: Resale
- Year built: 1966
Materials
- Foundation: Block
- Roof: Asphalt
- Construction materials: Vinyl Siding
Type & Style
- Home type: SingleFamily
- Architectural style: Colonial
- Property subType: Single Family Residence
Interior
Appliances
- Appliances included: Dryer,Dishwasher,Electric Oven,Electric Range,Gas Water Heater,Refrigerator,Washer
- Laundry features: In Basement
Basement
- Has basement: Yes
- Basement: Full,Sump Pump
Bedrooms & Bathrooms
- Bedrooms: 4
- Bathrooms: 3
- Full bathrooms: 2
- 1/2 bathrooms: 1
- Main level bathrooms: 1
Features
- Breakfast Bar,Ceiling Fan(s),Separate/Formal Living Room,Granite Counters,Pantry,Sliding Glass Door(s),Bath in Primary Bedroom
- Door features: Sliding Doors
- Flooring: Luxury Vinyl
- Number of fireplaces: 1
- Fireplace: Yes
Heating & Cooling
- Heating features: Gas,Forced Air
- Cooling features: Central Air
Interior Area
- Total structure area: 2,380
- Total interior livable area: 2,380 sqft
Property
Details
- Parcel number: 31208903000000020030000000
- Special condition: Standard
Features
- Levels: Two
- Stories: 2
- Patio & porch: Patio
- Exterior features: Blacktop Driveway,Patio
Lot
- Lot size: 10,881 sqft
- Features: Rectangular,Rectangular Lot,Residential Lot
- Lot size dimensions: 80 x 136
Parking
- Total spaces: 2
- Parking features: Attached,Electricity,Garage,Garage Door Opener
- Has garage: Yes
- Attached garage spaces: 2
- Covered spaces: 2