



1847 Nowak Ave, Thousand Oaks, CA, 91360
About This Home
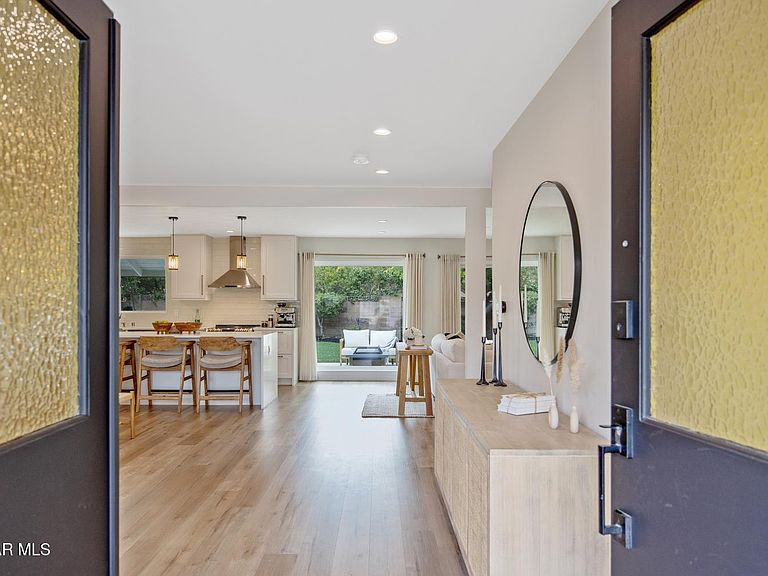
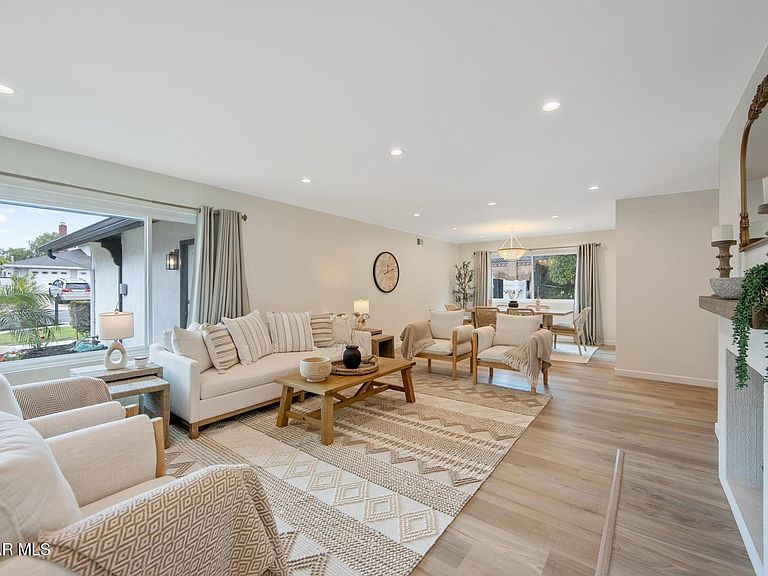
GORGEOUS Completely Remodeled SINGLE-Story Home with NO Interior Steps! Set on an expansive 11,425sf lot in a highly desirable Thousand Oaks neighborhood, this 5 Bedroom, 3.5 Bathroom residence offers 2,483sf of beautifully reimagined living space, a BRIGHT & airy OPEN floorplan, and a private backyard ready for entertaining. Thoughtfully remodeled and restructured throughout, the home immediately impresses with handsome upgraded flooring, modern raised-panel doors, recessed lighting, dual-paned windows, and abundant natural light. The Living Room is bright from tall front-facing windows and is anchored by a beautiful resurfaced fireplace, while the Dining Room rests beneath large windows and provides excellent formal or informal dining space. At the heart of the home, the large Family Room opens to the Kitchen and enjoys DUAL sliding glass door sets plus a large picture window overlooking the backyard, creating a fantastic connection between indoor living and outdoor entertaining. The newly and THOROUGHLY remodeled Kitchen showcases a large QUARTZ-topped center island with waterfall ends, QUARTZ countertops beneath subway tile backsplashes, soft-close shaker-style cabinetry, stainless-steel sink with reverse osmosis, and stainless-steel appliances including an LG induction range oven with gas line present, range hood, built-in Staigis wine/beverage refrigerator, and built-in Panasonic microwave. Behind the Kitchen, the INSIDE Laundry Room is accessed by a chic barn door and offers added pantry storage with internal automatic lighting plus direct access to the 2-Car Garage. A private Guest Bedroom rests separate from the other Bedrooms and neighbors a remodeled Full Bathroom, creating excellent flexibility for guests, extended family, office use, or multigenerational living. This room offers a continuation of the upgraded flooring, recessed lights, dual-paned windows, and a chic closet with raised-panel doors. The adjoining bathroom has been completely remodeled with a modern wall-mounted vanity and revamped shower with frameless glass door, while the nearby Powder Room features a modern wall-mounted vanity and circular lighted mirror. The west wing hosts three additional secondary Bedrooms, including one with sliding glass doors to the backyard and two with large dual-paned windows, added recessed lights, roomy closets, and a continuation of the handsome flooring. The remodeled west-wing Hall Bathroom features a porcelain-topped wall-mounted vanity and redone tub shower with extra-deep soaking tub. The spacious Primary Bedroom offers large windows, a walk-in closet, and an EXPANDED & renovated en-suite Bathroom with beautiful ceramic tile walls, striking Quartz-topped dual-sink vanity, JACUZZI jetted tub with chic matte-black hardware, and FANTASTIC redone shower with dual bottle shelves. Outside, the LARGE private Backyard provides sprawling grass lawns, concrete patios, and a wonderful blank canvas for entertaining, play, gardening, or future possibilities. The wide gated left side yard offers potential RV access, large-item storage, or added utility space. Additional highlights include NEWER solar system on purchase plan with TESLA PowerWall, upgraded 200A electrical panel, newer 2019 water heater, built-in linen cabinetry/shelving, direct-access 2-Car Garage, and modern raised-panel doors throughout. Enjoy ACCESS to award-winning public schools and close proximity to Los Robles Hospital, Amgen Campus, Janss Marketplace, Wildwood hiking & biking trails, public tennis courts, parks, shopping, dining, and everyday conveniences!
Getting Around
 Car-Dependent
 Minimal Transit
 Somewhat Bikeable
Schools
Construction
Condition
- Property condition: Updated/Remodeled
- Year built: 1966
Materials
- Foundation: Concrete Slab,Slab
- Roof: Composition Shingle
- Construction materials: Stucco,Wood
Type & Style
- Home type: SingleFamily
- Property subType: Single Family Residence
Interior
Appliances
- Appliances included: Dishwasher,Refrigerator
- Laundry features: Laundry Room,Inside
Bedrooms & Bathrooms
- Bedrooms: 5
- Bathrooms: 4
- Full bathrooms: 3
- 1/2 bathrooms: 1
Features
- Walk-In Closet(s),Recessed Lighting,Pantry,Quartz Counters
- Door features: Double Door Entry,Sliding Glass Door(s)
- Window features: Double Pane Windows
- Flooring: Wood/Wood Like
- Fireplace features: Other,Living Room,Gas
- Fireplace: Yes
Heating & Cooling
- Heating features: Central Furnace
- Cooling features: Central Air
Interior Area
- Total structure area: 2,483
- Total interior livable area: 2,483 sqft
Property
Accessibility
- Accessibility features: Entry Slope < 1 Foot,No Interior Steps
Details
- Parcel number: 5230211050
- Special condition: Standard
Features
- Levels: One
- Stories: 1
- Entry location: Other
- Patio & porch: Concrete Slab,Covered,Patio Open,Porch,Front Porch,Rear Porch,Slab
- Exterior features: Lawn,Sidewalks
- Fencing: Block,Fenced
Lot
- Lot size: 0.26 Acres
- Features: Back Yard,Front Yard,Landscaped,Rectangular Lot,Room for a Pool
Parking
- Total spaces: 2
- Parking features: Garage Attached,Driveway,Concrete,Direct Access
- Has garage: Yes
- Attached garage spaces: 2
- Has uncovered spaces: Yes