


2037 Glenbrook Ave, Camarillo, CA, 93010
About This Home
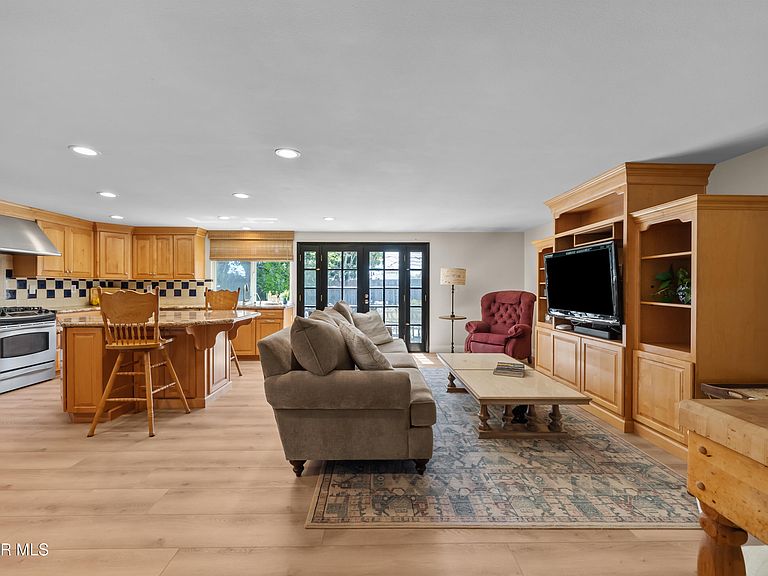
Beautifully updated and move-in ready, this exceptional single-story home offers 3 bedrooms, 2 bathrooms, and approximately 1,816 square feet of stylish living space, with the flexibility to convert back to a 4-bedroom layout. Soaring entry ceilings and an open-concept floor plan create an inviting atmosphere, while the remodeled kitchen features granite countertops, a designer backsplash, center island, and abundant natural light from premium Marvin windows. Thoughtful upgrades include recessed lighting, wood-look flooring, updated baseboards, crown molding accents, and bamboo flooring in the spacious primary suite, complete with a custom closet system and dual-vanity bath. Enjoy cozy evenings by the fireplace or relax and entertain in the private backyard. Ideally located near parks, shopping, dining, and freeway access in one of Camarillo's most desirable neighborhoods, this turnkey home offers the perfect blend of comfort, style, and convenience.
Getting Around
 Car-Dependent
 Very Limited Transit
 Somewhat Bikeable
Schools
Construction
Condition
- Property condition: Updated/Remodeled
- Year built: 1970
Materials
- Construction materials: Stucco
Type & Style
- Home type: SingleFamily
- Property subType: Single Family Residence
Interior
Appliances
- Appliances included: Dishwasher,Refrigerator
- Laundry features: Laundry Area
Bedrooms & Bathrooms
- Bedrooms: 3
- Bathrooms: 2
- Full bathrooms: 2
Features
- Granite Counters,Pantry,Formal Dining Room
- Flooring: Bamboo,Wood/Wood Like
- Fireplace features: Other
- Fireplace: Yes
Heating & Cooling
- Heating features: Central Furnace
- Cooling features: Central Air
Interior Area
- Total structure area: 1,816
- Total interior livable area: 1,816 sqft
Property
Details
- Parcel number: 1500153085
- Special condition: Standard
Features
- Levels: One
- Stories: 1
- Entry location: Main Level
- Fencing: Wood,Fenced
Lot
- Lot size: 7,405 sqft
- Features: Back Yard,Front Yard
Parking
- Total spaces: 2
- Parking features: Driveway,Garage - 1 Door
- Has garage: Yes
- Attached garage spaces: 2
- Has uncovered spaces: Yes