


2762 Erringer Rd APT 15, Simi Valley, CA, 93065
About This Home
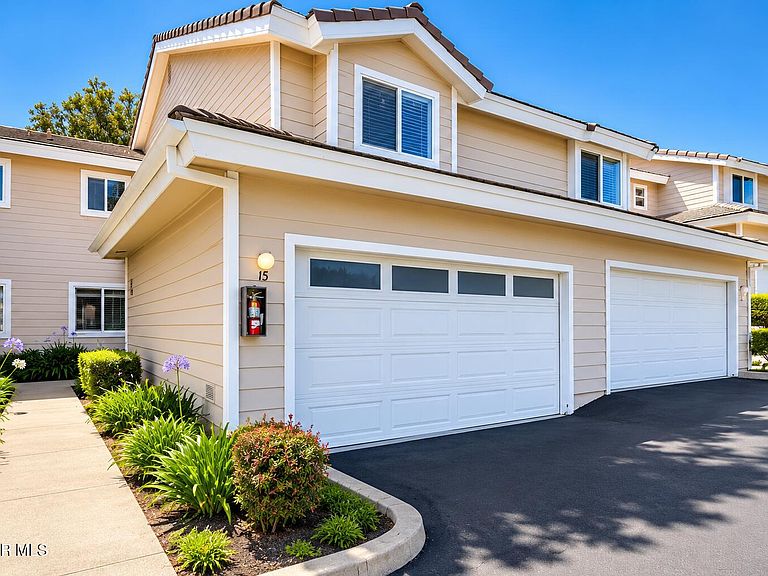
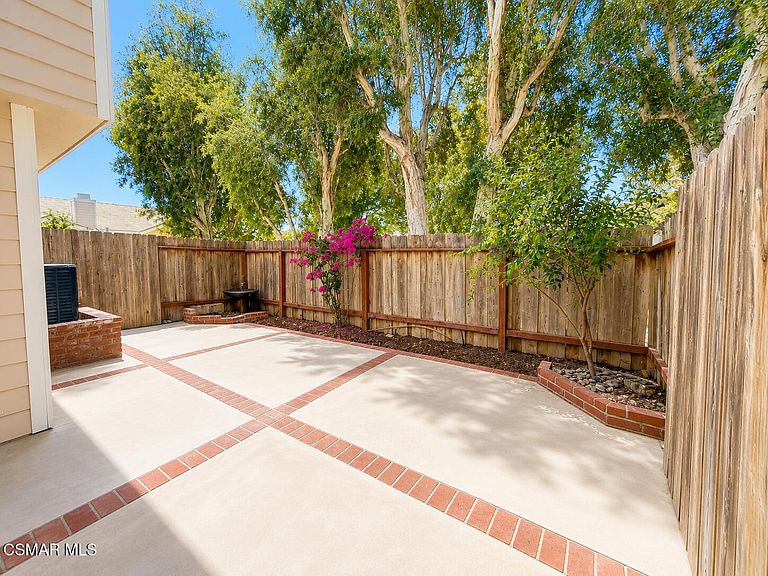
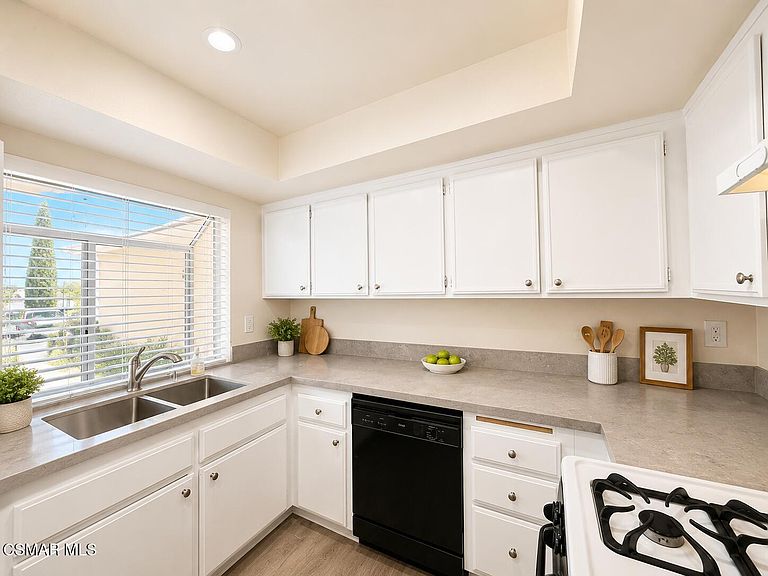
Welcome home to this beautifully maintained condo nestled in a desirable community with lush, manicured greenbelts and a resort-style pool and spa. A charming, plant-lined walkway leads to the inviting front entrance, while the attached direct-access garage provides everyday convenience. Inside, soaring vaulted ceilings create a bright, open atmosphere. The spacious living room is anchored by a cozy gas and wood-burning fireplace and opens through a sliding glass door to a private patio, where mature trees provide a peaceful, shaded setting for relaxing or entertaining outdoors. The updated kitchen features crisp white cabinetry, modern countertops, and upgraded appliances, seamlessly connecting to the dining area accented by contemporary lighting. A convenient powder room is located on the first floor for guests, and a brand-new air conditioning system ensures year-round comfort. Upstairs, plush carpeting adds warmth throughout. The generous primary suite offers a large closet and a private en-suite bathroom. The secondary bedroom overlooks the community pool and features vaulted ceilings that enhance the sense of space and light. A full hallway bathroom and a full-size upstairs laundry area with washer and dryer complete the second level. Enjoy all the amenities this well-maintained community has to offer, including a sparkling pool and relaxing spa, while being close to shopping, dining, and everyday conveniences. This move-in-ready home combines comfort, style, and an ideal location--making it the perfect place to call home.
Getting Around
 Somewhat Walkable
 Some Transit
 Somewhat Bikeable
Schools
Construction
Condition
- Year built: 1988
Materials
- Foundation: Concrete Slab,Slab
- Construction materials: Stucco
Type & Style
- Home type: Condo
- Property subType: Condominium
Interior
Appliances
- Appliances included: Dishwasher,Dryer,Disposal,Refrigerator,Washer
- Laundry features: Laundry Area,Upper Level
Bedrooms & Bathrooms
- Bedrooms: 2
- Bathrooms: 3
- Full bathrooms: 2
- 1/2 bathrooms: 1
Features
- Flooring: Carpet,Concrete Slab,Laminate
- Fireplace features: Free Standing,Living Room,Gas
- Fireplace: Yes
Heating & Cooling
- Heating features: Central Furnace,Fireplace(s),Natural Gas
- Cooling features: Central Air,Gas
Interior Area
- Total structure area: 1,212
- Total interior livable area: 1,212 sqft
Property
Details
- Parcel number: 6130260155
- Special condition: Standard
Features
- Levels: Two
- Stories: 2
- Entry location: Main Level
- Private pool: Yes
- Pool features: Association,Fenced
- Has spa: Yes
- Spa features: Association Spa,In Ground
- Fencing: Fenced,Full
- Has view: Yes
- View description: Mountain(s)
Lot
- Lot size: 1,306 sqft
Parking
- Total spaces: 2
- Parking features: Uncovered,Garage,Direct Access
- Has garage: Yes
- Attached garage spaces: 2
- Has uncovered spaces: Yes