
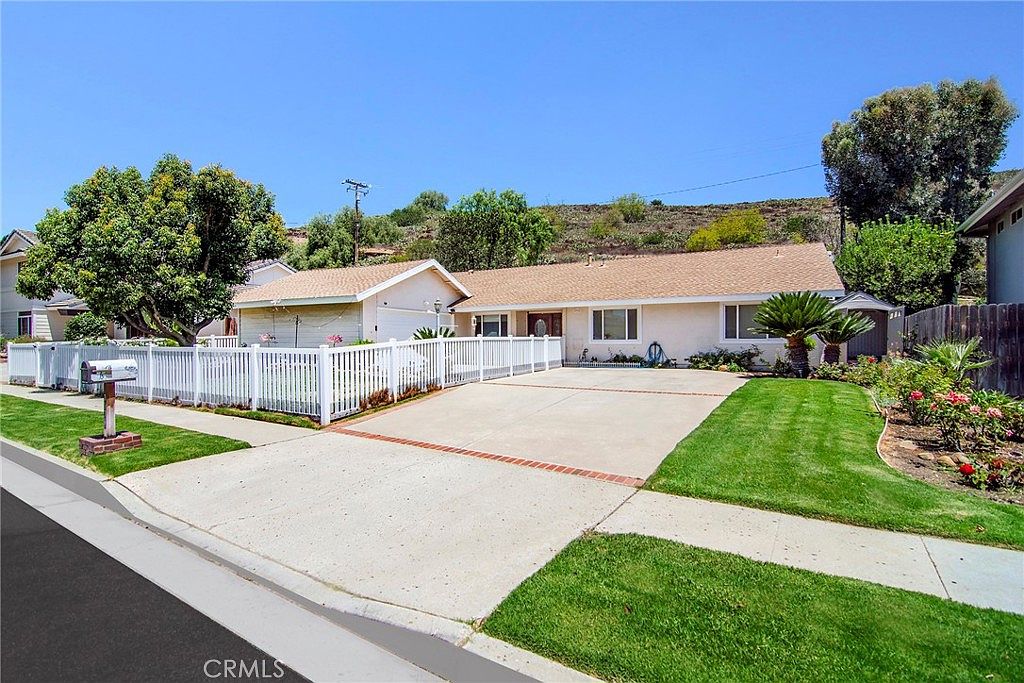
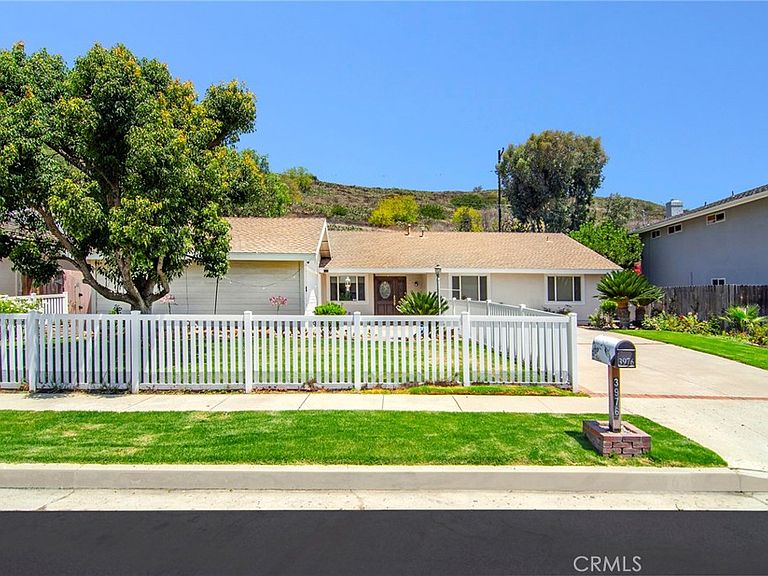


3976 Verde Vista Dr, Thousand Oaks, CA, 91360
About This Home
Welcome to the kind of home that checks all the boxes for today’s family. Nestled on a quiet, tree-lined street in one of Thousand Oaks’ most desirable neighborhoods, this spacious 4-bedroom, 2-bath home offers the perfect blend of comfort, functionality, and future potential. Step inside to vaulted ceilings, an open-concept floor plan, and a warm fireplace that anchors the inviting living room. The layout flows effortlessly, making it ideal for everyday living and entertaining alike.Outside, you’ll find a private, low-maintenance backyard complete with a screened-in porch/Florida room—the perfect place to enjoy morning coffee, outdoor dining, or relaxing year-round in a peaceful setting. One of the home’s most versatile features is the garage conversion, currently being used as a home office with its own dedicated air-conditioning unit. Whether you envision a family room, game room, home office, gym, or home-based business, the possibilities are endless. Located in a serene neighborhood known for its friendly atmosphere, neighborhood kids, and highly regarded schools, this is a place where families put down roots. Finding a true four-bedroom home at this price point is increasingly rare. Move in and enjoy it today, or personalize it over time with your own updates and renovations while building valuable sweat equity. It’s the perfect opportunity to create your dream home without paying a premium for someone else’s remodel. This is more than just a house—it’s a smart investment, an exceptional value, and a wonderful place to call home. PREVIOUS SALES SHOWS 2,054 SQ FT.. SUNROOM SQ FT MAY BE INCLUDED-BUYER TO VERIFY.
Getting Around
 Car-Dependent
 Minimal Transit
 Somewhat Bikeable
Schools
Construction
Condition
- Year built: 1966
Type & Style
- Home type: SingleFamily
- Property subType: Single Family Residence
Interior
Appliances
- Laundry features: Inside
Bedroom
- Features: All Bedrooms Down
Bedrooms & Bathrooms
- Bedrooms: 4
- Bathrooms: 2
- Full bathrooms: 2
- Main level bathrooms: 2
- Main level bedrooms: 4
Features
- All Bedrooms Down
- Fireplace features: Living Room
- Fireplace: Yes
- Finished area below ground: 0
- Common walls with other units/homes: No Common Walls
Heating & Cooling
- Heating features: Central
- Cooling features: Central Air
Interior Area
- Total interior livable area: 1,857 sqft
Property
Details
- Parcel number: 5180051205
- Special condition: Standard
Features
- Levels: One
- Stories: 1
- Entry location: 0
- Pool features: None
Lot
- Lot size: 10,454 sqft
- Features: Back Yard