


141 Kavenish Dr, Rancho Mirage, CA, 92270
About This Home
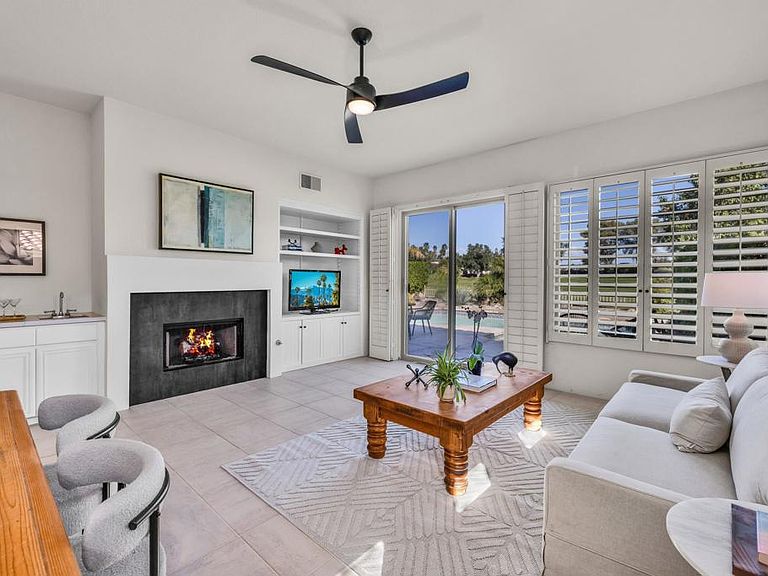
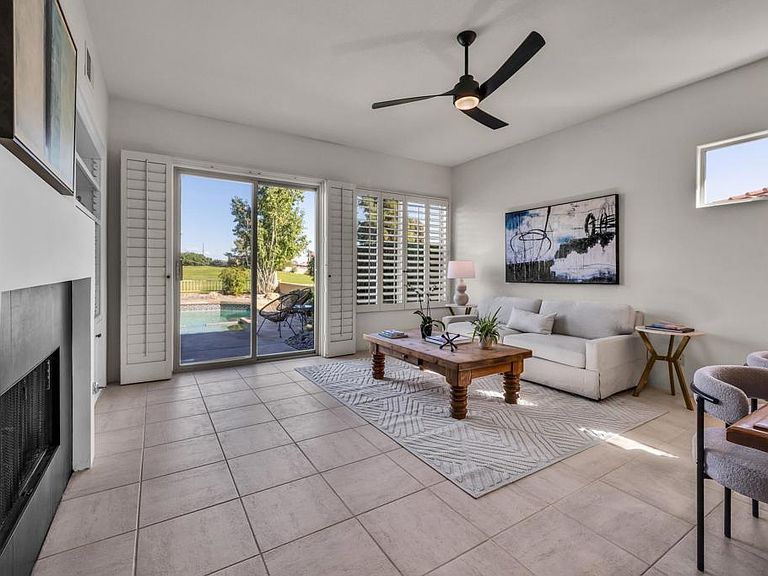
Guard-gated Rancho Mirage Country Club pool home with private casita. Updated 3BD/3BA single-level residence offering turnkey desert living and seamless indoor-outdoor entertaining. Light-filled interiors feature an open floor plan, spacious great room with modern slate fireplace, and a wet bar designed for effortless entertaining. The updated kitchen offers new cabinetry, center island and breakfast bar, walk-in pantry, and stainless appliances. Recent enhancements include updated finishes, new hardware and lighting, and refreshed bathroom detailing--creating a clean, move-in-ready environment with no renovation needed. The thoughtful layout provides excellent bedroom separation, while the attached casita with private entrance is ideal for guests, a home office, or studio. The private backyard showcases a sparkling pool and spa with golf course, mountain, and desert views--perfect for morning sunrises, sunny afternoons, and evening entertaining. Additional highlights include a two-car garage plus golf cart parking, and the home is offered furnished for immediate enjoyment. Rancho Mirage Country Club offers guard-gated security, exterior and roof maintenance, cable TV, internet, landscaped grounds, four community pools and spas, bocce court, and a private 10-hole golf course. Ideally located near Eisenhower Medical Center, Sunnylands, and the emerging Cotino community, bringing new lifestyle, dining, and recreational amenities to Rancho Mirage.
Getting Around
 Car-Dependent
 Very Limited Transit
 Somewhat Bikeable
Schools
Construction
Condition
- Property condition: Updated/Remodeled
- Year built: 1997
Materials
- Foundation: Slab
- Roof: Clay,Tile
- Construction materials: Stucco
Type & Style
- Home type: Condo
- Architectural style: Contemporary,Mediterranean,Modern,Spanish
- Property subType: Condominium
Interior
Appliances
- Appliances included: Convection Oven,Dishwasher,Electric Oven,Freezer,Gas Cooktop,Disposal,Gas Water Heater,Microwave,Refrigerator,Range Hood,Self Cleaning Oven,Water To Refrigerator
- Laundry features: Laundry Room
Bathroom
- Features: Bathtub,Linen Closet,Separate Shower,Tile Counters,Tub Shower,Vanity
Bedroom
- Features: Bedroom on Main Level
Bedrooms & Bathrooms
- Bedrooms: 3
- Bathrooms: 3
- Full bathrooms: 3
Features
- Wet Bar,Breakfast Bar,Separate/Formal Dining Room,High Ceilings,Open Floorplan,Recessed Lighting,Storage,Bar,Bedroom on Main Level,Main Level Primary,Primary Suite,Walk-In Pantry,Walk-In Closet(s)
- Door features: Sliding Doors
- Window features: Blinds,Shutters
- Flooring: Carpet,Tile
- Fireplace features: Gas,Living Room,Masonry
- Fireplace: Yes
Heating & Cooling
- Heating features: Central,Forced Air,Natural Gas
- Cooling features: Central Air,Zoned
Interior Area
- Total interior livable area: 1,724 sqft
Kitchen
- Features: Quartz Counters
Master Bedroom
- Features: Main Level Primary
Master Bedroom
- Features: Primary Suite
Other
- Features: Walk-In Closet(s)
Pantry
- Features: Walk-In Pantry
Property
Details
- Parcel number: 685236007
- Special condition: Standard
- Exclusions: Ask agent for exclusions.
Features
- Levels: One
- Stories: 1
- Private pool: Yes
- Pool features: Community,Gunite,Electric Heat,In Ground,Private
- Patio & porch: Concrete
- Spa features: Community,Gunite,Heated,In Ground,Private
- Fencing: Block
- Has view: Yes
- View description: Desert,Golf Course,Panoramic
Lot
- Lot size: 4,356 sqft
- Features: Back Yard,Drip Irrigation/Bubblers,Front Yard,Level,Near Park,On Golf Course,Rectangular Lot,Sprinklers Timer,Sprinkler System,Yard
Parking
- Total spaces: 2
- Parking features: Direct Access,Driveway,Garage,Golf Cart Garage,Garage Door Opener
- Has garage: Yes
- Attached garage spaces: 2
- Covered spaces: 2
Climate Risk is Financial Risk
Every home has a financial story beyond the listing price. Below, you’ll see the climate risks that could affect this property — and in Bills & Affordability, how those risks may influence repairs, insurance, utilities, and long-term value.
Biggest Threats for This Home
- Earthquake

- Inland Flooding

- Heat Wave

- Wildfire

How This Home’s Risks Compare
FEMA Declared Disasters in Riverside County and California
Understanding the Costs
Financial advisors generally recommend spending no more than 30% of your gross household income on housing costs. In practice, many households stretch to 35% or beyond — especially in high-cost markets.
Estimated Costs Today
| Monthly | Annual | |
|---|---|---|
| Mortgage | $3,160 | $37,920 |
| Home Insurance * | $213 | $2,556 |
| Property Taxes | $432 | $5,184 |
| Electricity | $398 | $4,786 |
| Total | $4,203 | $50,436 |
Income You'd Need if You Spent...
California FAIR Plan Programs
How Costs Could Change Over Time
Climate risk is quickly impacting all of the major home ownership costs. Adjust the growth rates and percentage of income spent on housing below to see how your housing costs could change over the next 10 years — and what income you'd need to keep up.
Comparing Against the Market
Price Per Sq Ft
vs Other Active Listings
Avg $/sqft
vs Homes Sold Last Month
Median $/sqft
Current Market Trends
Median Price Per Square Foot
The median price per square foot of homes sold in this area each month. Compare this to this listing's price per square foot to gauge whether the home is priced in line with recent sales.
Historicals for This Listing
Zestimate History ($/sqft)
Price History
| Date | Event | Price |
|---|---|---|
| 2026-05-12 | Price change | $619,000 |
| 2026-04-06 | Price change | $625,000 |
| 2026-03-13 | Listed for sale | $650,000 |
| 2022-12-07 | Sold | $625,000 |
| 2022-11-15 | Pending sale | $625,000 |
| 2022-11-04 | Listed for sale | $625,000 |
 View on Zillow