


2060 Meadow Cove Dr, Valdosta, GA, 31605
About This Home
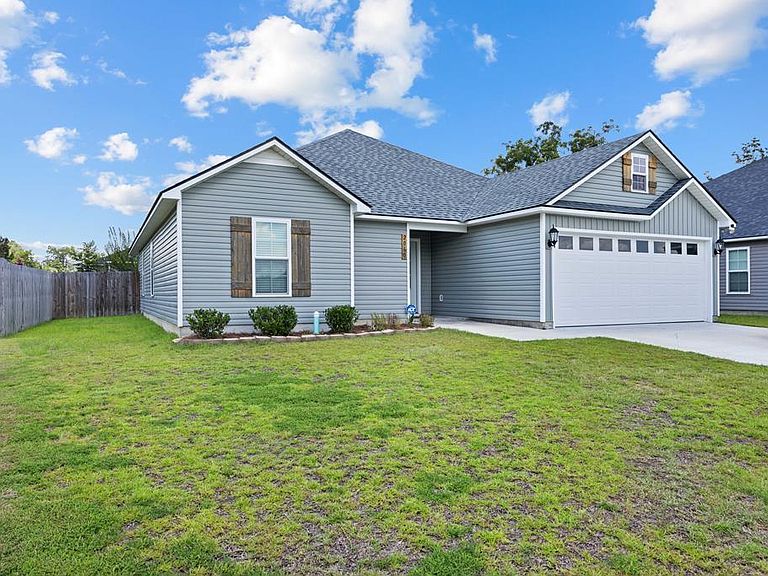
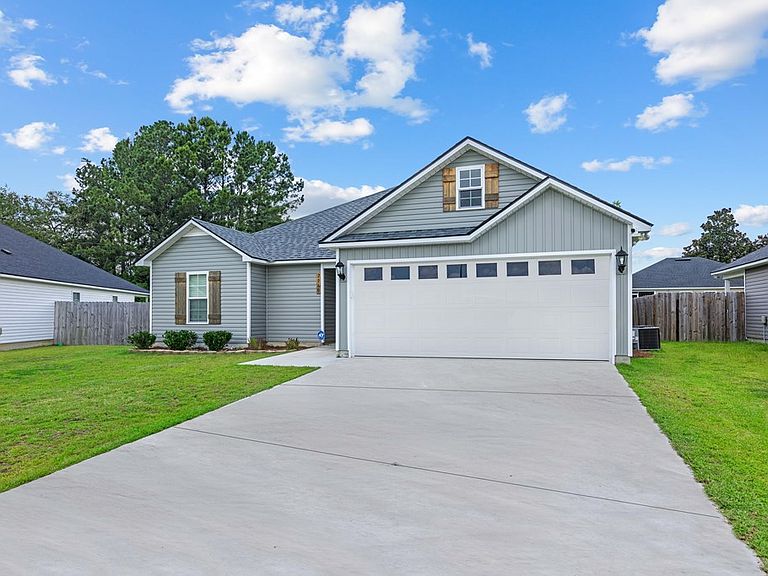
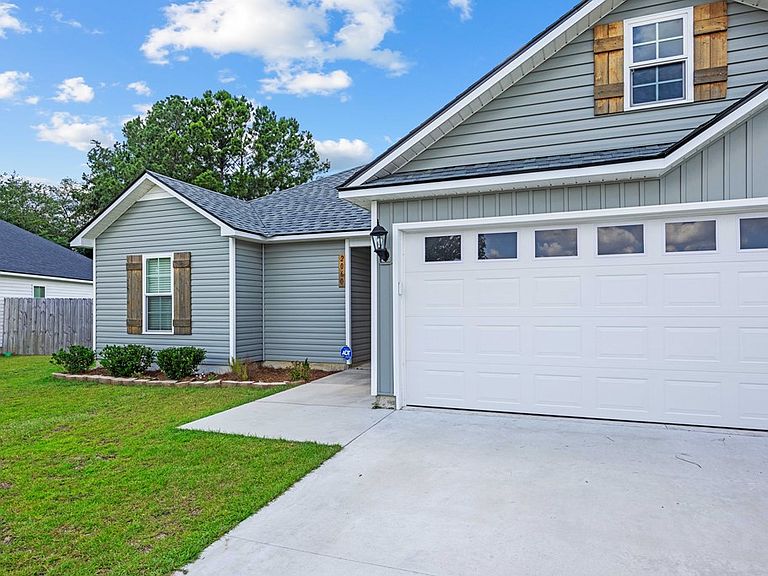
Welcome to 2060 Meadow Cove Drive! Built in 2023 and tucked away on a quiet cul-de-sac lot within the city limits. This well maintained 4-bedroom, 2-bath home offers modern style, thoughtful design, and everyday convenience. The open-concept floor plan is accented by elegant, coffered ceilings in the main living area and LVP flooring, creating a spacious and inviting atmosphere that's both, stylish and easy to maintain. The kitchen is sure to impress with granite countertops, stainless steel appliances, a large center island, pantry, and plenty of storage and counter space. The split-bedroom layout provides privacy, with the owner's suite featuring dual vanities and a generous walk-in closet. Step outside to enjoy the screened-in porch overlooking the privacy-fenced backyard with garden beds and plenty of space to relax. Additional features include a two-car garage, energy-efficient tankless water heater, and an easy-to-maintain yard. Conveniently located near shopping, restaurants, schools, healthcare, and all of Valdosta's amenities, this move-in-ready home offers the perfect combination of comfort, style, and location!
Getting Around
 Car-Dependent
 Very Limited Transit
 Somewhat Bikeable
Schools
Construction
Condition
- Year built: 2023
Materials
- Roof: Architectural
- Construction materials: Vinyl Siding
Type & Style
- Home type: SingleFamily
- Property subType: Single Family Residence
Interior
Appliances
- Appliances included: Refrigerator,Electric Range,Microwave,Dishwasher
- Laundry features: Laundry Room
Bedrooms & Bathrooms
- Bedrooms: 4
- Bathrooms: 2
- Full bathrooms: 2
Features
- Flooring: Carpet,Tile,Luxury Vinyl
Heating & Cooling
- Heating features: Heat Pump
- Cooling features: Heat Pump
Interior Area
- Total structure area: 1,892
- Total interior livable area: 1,892 sqft
Property
Details
- Parcel number: 0149A 259
- Zoning: R-6
Features
- Levels: One
- Stories: 1
- Patio & porch: Rear Porch,Screened
- Fencing: Fenced
Lot
- Lot size: 6,969 sqft
Parking
- Total spaces: 2
- Parking features: 2 Cars,Garage
- Has garage: Yes
- Attached garage spaces: 2
- Covered spaces: 2