
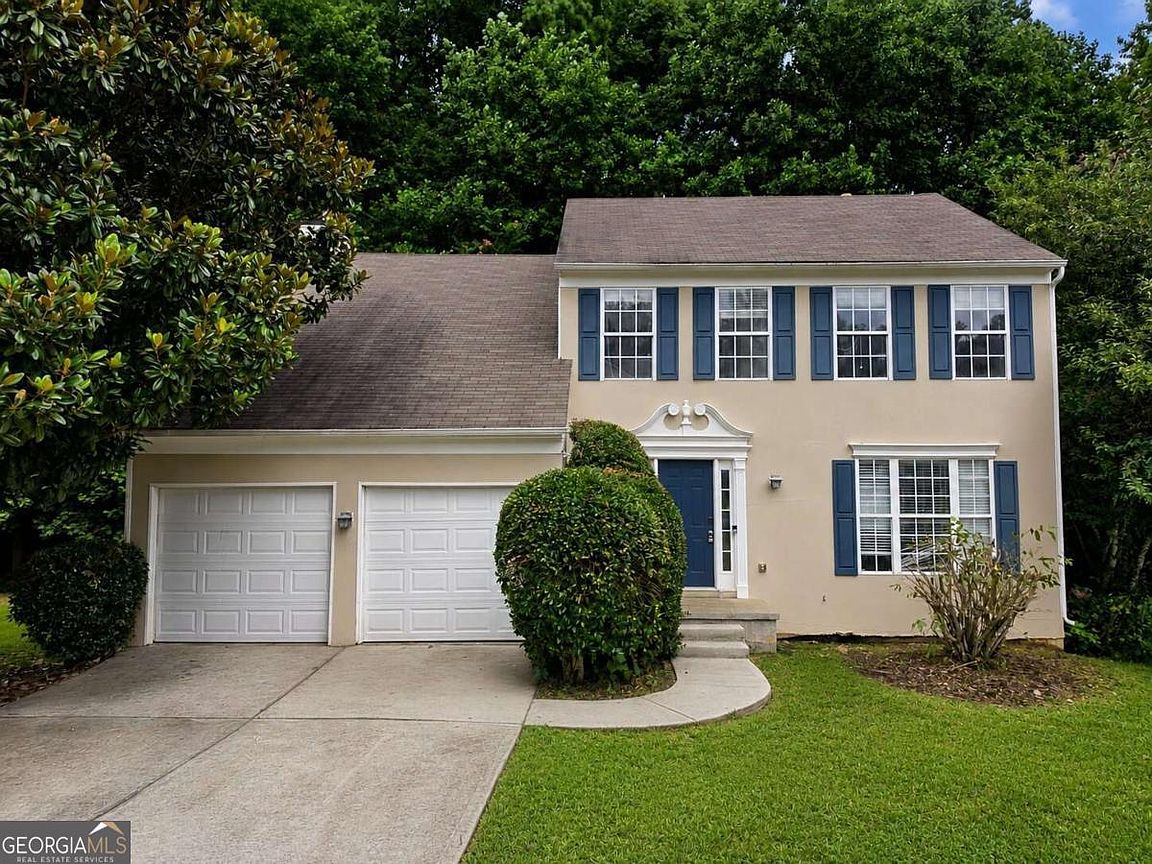


444 Darter Dr, Kennesaw, GA, 30144
About This Home
Welcome home to this move-in ready home located in a swim & tennis community within minutes of shopping, schools, eateries, highways, and Lake Allatoona. The home features a foyer entrance with a formal living and dining room adjacent, offering the perfect place for entertaining friends and family. Continue down the hall to the bright and open eat-in kitchen with granite, stainless steel appliances, and plenty of storage and counterspace. The large family room is the perfect place for movie night with fireplace, beautiful wood flooring, and plenty of natural light. Head upstairs to the oversized primary bedroom with vaulted ceilings and en suite with dual vanity, soaking tub, separate shower, and walk-in closets. Three additional bedrooms and a nicely appointed guest bathroom complete the upper living space. Don't forget to check out the daylight basement framed and ready for future expansion or to use currently for storage, studio, workshop, or recreation area. You will love the community amenities, the location, and all the area has to offer. Don't let this incredible opportunity pass you by!
Getting Around
 Car-Dependent
 Very Limited Transit
 Somewhat Bikeable
Schools
Construction
Condition
- Property condition: Resale
- Year built: 1999
Materials
- Roof: Composition
- Construction materials: Stucco
Type & Style
- Home type: SingleFamily
- Architectural style: Traditional
- Property subType: Single Family Residence
Interior
Appliances
- Appliances included: Dishwasher,Refrigerator
- Laundry features: In Hall
Basement
- Has basement: Yes
- Basement: Exterior Entry,Full,Unfinished
Bedrooms & Bathrooms
- Bedrooms: 4
- Bathrooms: 3
- Full bathrooms: 2
- 1/2 bathrooms: 1
Features
- High Ceilings,Split Bedroom Plan
- Flooring: Carpet,Laminate
- Number of fireplaces: 1
- Fireplace features: Factory Built,Family Room
- Fireplace: Yes
- Finished area below ground: 492
- Finished area above ground: 2,027
- Common walls with other units/homes: No Common Walls
Heating & Cooling
- Heating features: Central
- Cooling features: Ceiling Fan(s),Central Air
Interior Area
- Total structure area: 2,519
- Total interior livable area: 2,519 sqft
Kitchen
- Features: Breakfast Area,Pantry,Solid Surface Counters
Property
Details
- Parcel number: 20008402900
- Special condition: As Is,No Disclosure
Features
- Levels: Two
- Stories: 2
- Patio & porch: Deck
- Waterfront features: No Dock Or Boathouse
- Waterbody name: None
Lot
- Lot size: 0.32 Acres
- Features: Level
Parking
- Total spaces: 2
- Parking features: Garage
- Has garage: Yes