

80238 Honey Creek Ln, Indio, CA, 92201
About This Home
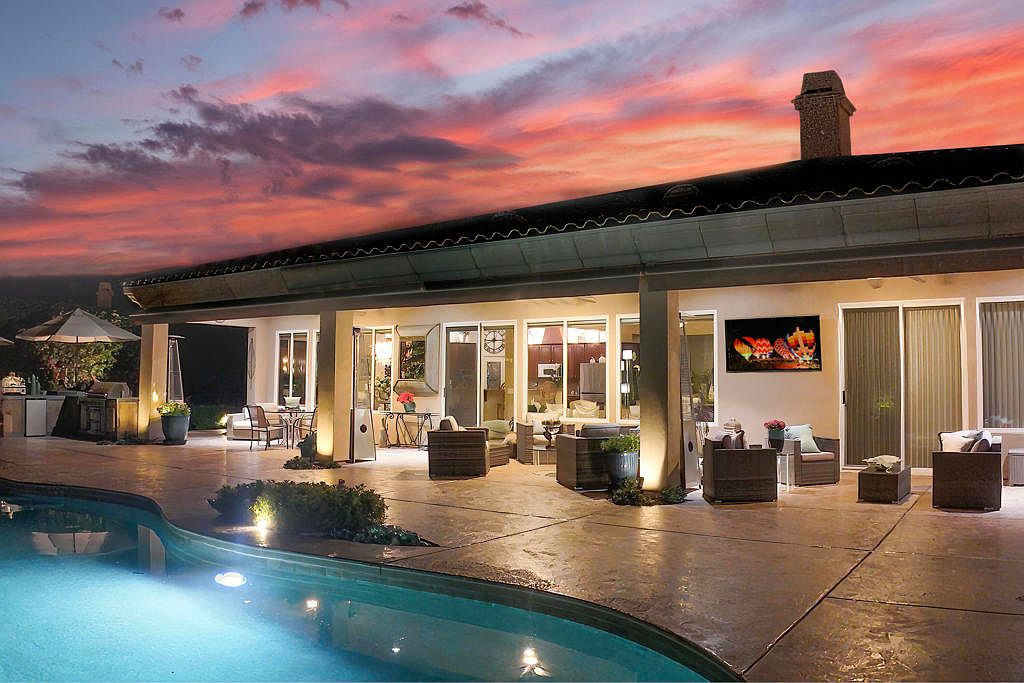
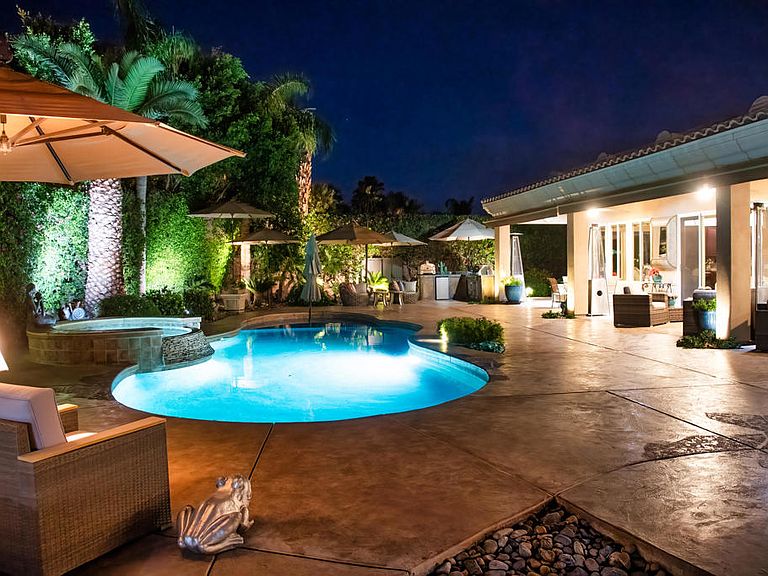
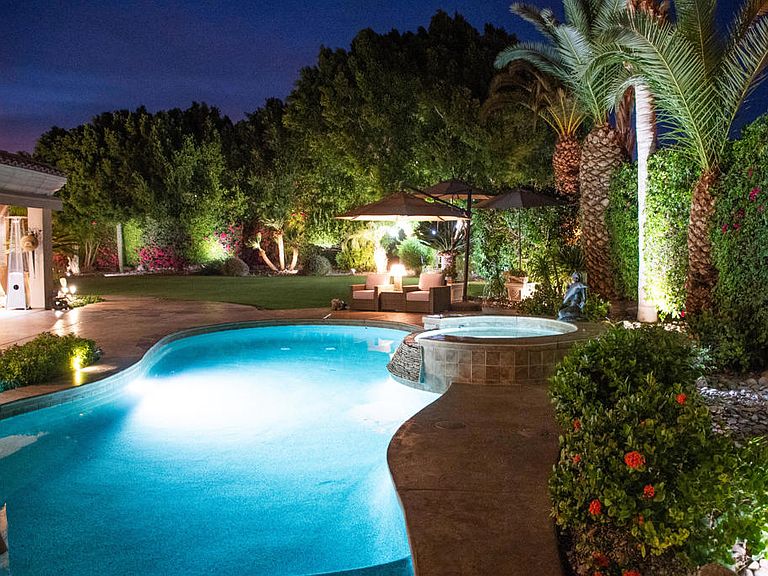
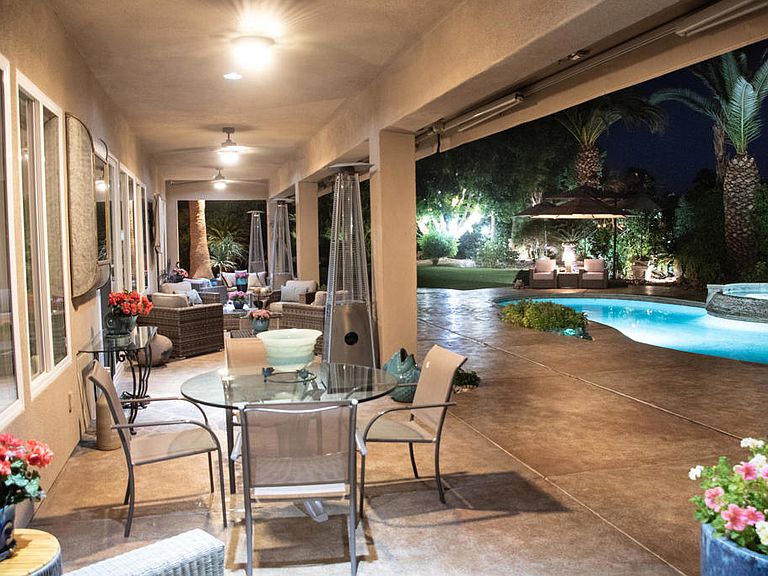
Spectacular Estate on a RARE oversized .61-acre lot lushly landscaped and manicured in gated Desert River Estates. Pristine inside and out. Approx. 4152 custom sq. ft. of beautifully designed living space and exceptional indoor-outdoor entertaining. 4 Br. w/casita + office or could become a potential 5th bedroom, 5 baths. This highly customized home welcomes you with a grand open floor plan, soaring ceilings, custom lighting throughout, grand chandeliers and expansive floor-to-ceiling windows and glass framing views of the backyard oasis while filling the home with natural light. Designed for entertaining on any scale, the home features a spacious great room with a dramatic built-in entertainment center and full bar, along with a formal living room and elegant dining room--creating multiple spaces for gathering and hosting. The gourmet kitchen is the heart of the home, complete with stainless steel appliances, granite slab counters, a generous breakfast bar, and a walk-in pantry, all seamlessly connected to the main living areas. The luxurious primary suite offers a private retreat with built in floating dresser, dramatic chandelier, an oversized jacuzzi tub, walk-in shower, dual vanities, and an expansive walk-in closet. One guest room opens to the courtyard for casita providing ideal accommodations for visitors or multigenerational living. Step outside to experience true resort-style desert living. The lushly landscaped backyard oasis sits on an impressive .61-acre lot and is designed for unforgettable gatherings. Enjoy a saltwater PebbleTec pool with tanning shelf, spa, built-in BBQ island w/pizza oven and an expansive 60-foot covered patio perfect for dining, lounging, and entertaining with expansive awnings and umbrellas to set the stage like a resort. The oversized grounds offer incredible flexibility, including a huge side yard with potential to add pickle ball, tennis, or additional outdoor recreation spaces--a rare opportunity in a gated desert community. Additional highlights include rich custom cabinetry, 24-inch travertine flooring, custom paint, designer window treatments, outdoor shower, a custom art filled fireplace, expanded floor plan with outdoor bath and storage room, auto water and gas shut off, plus a spacious three-car garage. A truly exceptional estate combining luxury, space, and the ultimate desert indoor-outdoor lifestyle with pride of ownership inside and out! You need to see this!
Getting Around
 Car-Dependent
 Very Limited Transit
 Somewhat Bikeable
Schools
Construction
Condition
- Year built: 2005
Materials
- Roof: Tile
- Construction materials: Stucco
Type & Style
- Home type: SingleFamily
- Property subType: Single Family Residence
Interior
Appliances
- Appliances included: Dishwasher,Electric Oven,Gas Cooktop,Microwave,Tankless Water Heater,Vented Exhaust Fan
- Laundry features: Laundry Room
Bathroom
- Features: Jetted Tub
Bedrooms & Bathrooms
- Bedrooms: 4
- Bathrooms: 5
- Full bathrooms: 3
- 1/2 bathrooms: 2
Features
- Wet Bar,Breakfast Bar,Built-in Features,Separate/Formal Dining Room,High Ceilings,Open Floorplan,Bar,Walk-In Pantry,Walk-In Closet(s)
- Door features: Double Door Entry
- Flooring: Carpet,Stone
- Fireplace features: Gas Starter,Great Room
- Fireplace: Yes
Heating & Cooling
- Heating features: Central,Forced Air,Natural Gas
- Cooling features: Central Air,Zoned
Interior Area
- Total interior livable area: 4,152 sqft
Kitchen
- Features: Granite Counters,Kitchen Island
Other
- Features: Walk-In Closet(s)
Pantry
- Features: Walk-In Pantry
Property
Details
- Parcel number: 602470020
- Special condition: Standard
Features
- Levels: One
- Stories: 1
- Private pool: Yes
- Pool features: In Ground,Pebble,Private
- Patio & porch: Concrete,Covered
- Exterior features: Barbecue
- Spa features: Private
- Fencing: Block,See Remarks,Stucco Wall,Wrought Iron
- Has view: Yes
- View description: Mountain(s),Pond
- Has water view: Yes
- Water view: Pond
Lot
- Lot size: 0.61 Acres
- Features: Landscaped,Planned Unit Development,Sprinkler System
Parking
- Total spaces: 3
- Parking features: Garage,Garage Door Opener
- Has garage: Yes
- Attached garage spaces: 3
- Covered spaces: 3
Climate Risk is Financial Risk
Every home has a financial story beyond the listing price. Below, you’ll see the climate risks that could affect this property — and in Bills & Affordability, how those risks may influence repairs, insurance, utilities, and long-term value.
Biggest Threats for This Home
- Earthquake

- Inland Flooding

- Heat Wave

- Wildfire

How This Home’s Risks Compare
FEMA Declared Disasters in Riverside County and California
Understanding the Costs
Financial advisors generally recommend spending no more than 30% of your gross household income on housing costs. In practice, many households stretch to 35% or beyond — especially in high-cost markets.
Estimated Costs Today
| Monthly | Annual | |
|---|---|---|
| Mortgage | $9,481 | $113,772 |
| Home Insurance * | $451 | $5,412 |
| Property Taxes | $1,296 | $15,552 |
| Electricity | $890 | $10,684 |
| Total | $12,118 | $145,416 |
Income You'd Need if You Spent...
California FAIR Plan Programs
How Costs Could Change Over Time
Climate risk is quickly impacting all of the major home ownership costs. Adjust the growth rates and percentage of income spent on housing below to see how your housing costs could change over the next 10 years — and what income you'd need to keep up.
Comparing Against the Market
Price Per Sq Ft
vs Other Active Listings
Avg $/sqft
vs Homes Sold Last Month
Median $/sqft
Current Market Trends
Median Price Per Square Foot
The median price per square foot of homes sold in this area each month. Compare this to this listing's price per square foot to gauge whether the home is priced in line with recent sales.
Historicals for This Listing
Zestimate History ($/sqft)
Price History
| Date | Event | Price |
|---|---|---|
| 2026-04-10 | Price change | $1,875,000 |
| 2026-03-24 | Listed for sale | $1,999,000 |
| 2011-10-27 | Sold | $600,000 |
 View on Zillow