


7407 Battery Park Blvd #H7407, Cleveland, OH, 44102
About This Home
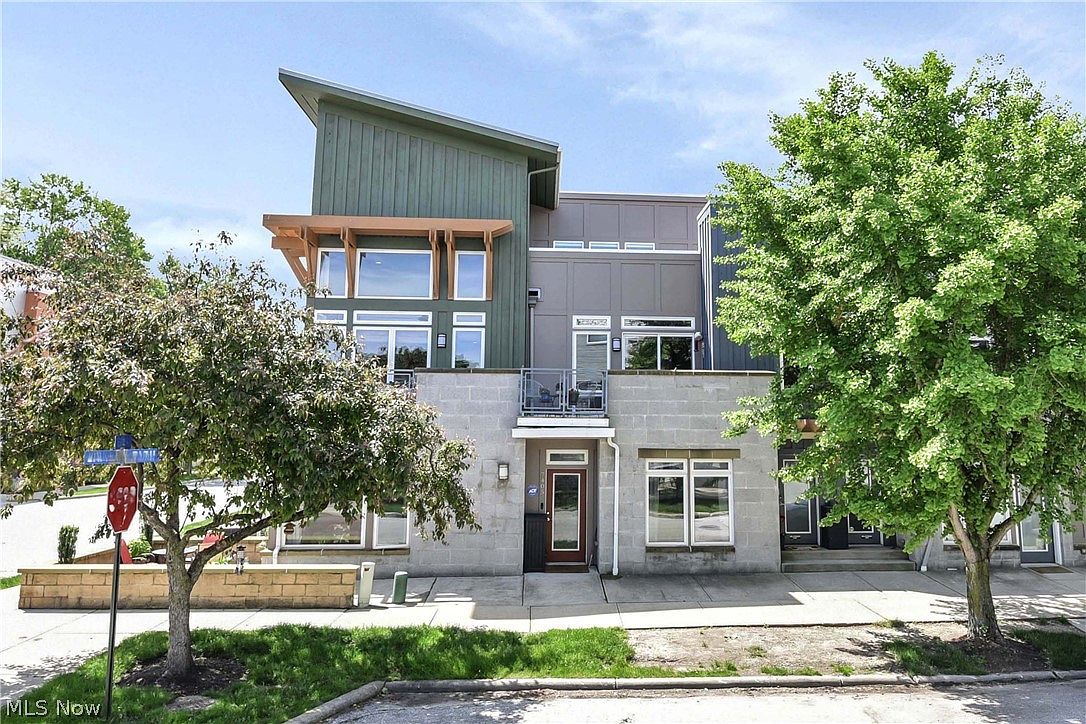
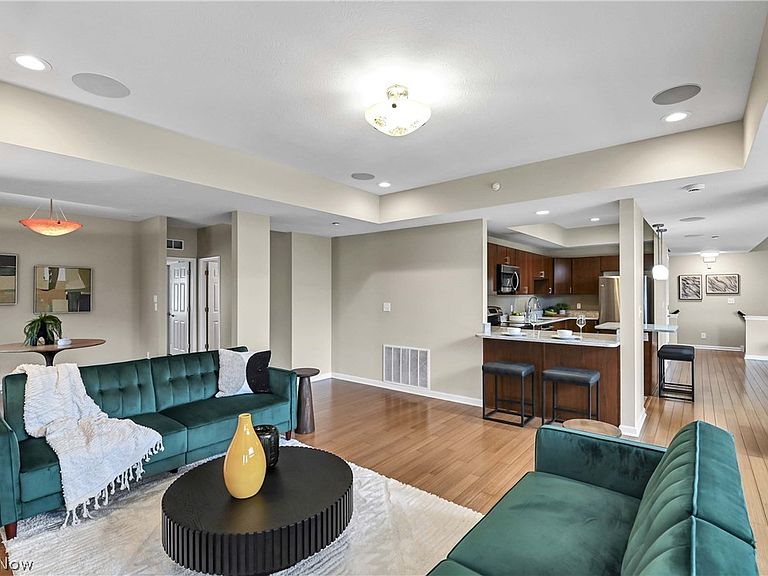
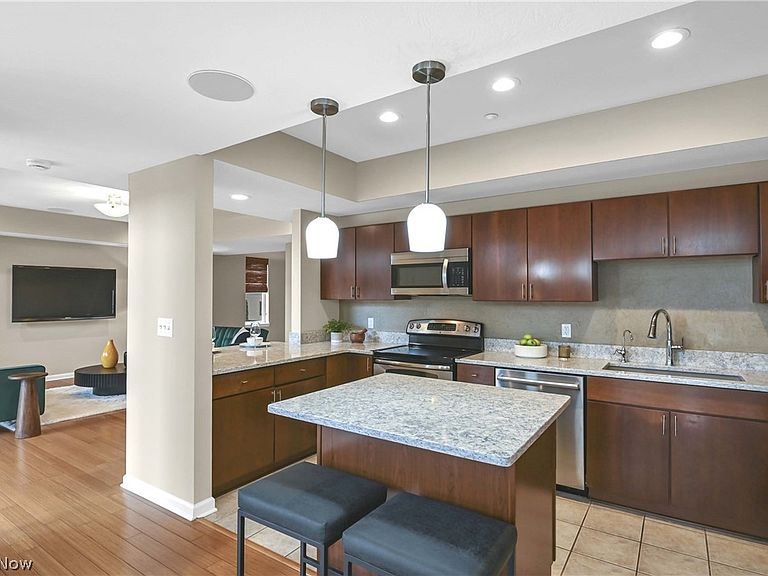
Prepare to be moved! One of the largest condos in the sought-after Battery Park neighborhood, this exceptional end-unit townhome offers 3 bedrooms, 2.5 bathrooms, and 2,834 square feet of beautifully designed living space in one of Cleveland’s premier lakefront communities. Soaring ceilings, expansive north-facing windows, and bamboo hardwood flooring create a bright, airy atmosphere throughout the open-concept layout designed for both entertaining and comfortable everyday living. The spacious living, dining, and kitchen areas flow seamlessly together. The thoughtfully designed kitchen features granite countertops, stainless steel appliances, center island with breakfast bar seating. A private main-floor laundry room adds additional storage and convenience. This unique multi-level layout offers exceptional flexibility and privacy. The main-level bedroom with large walk-in closet and access to a full bath is ideal for guests, a home office, or fitness space. The expansive second bedroom serves as a true retreat, complete with large dual walk-in closets and spa-inspired ensuite featuring a soaking tub and separate shower. The top floor provides incredible flex space perfect for an optional private suite, media room, lounge, or office all while overlooking the neighborhood promenade with glimpses of Lake Erie in the distance. Enjoy two oversized private decks ideal for morning coffee, outdoor dining, or relaxing at sunset. As an upper-level end unit, the home offers enhanced privacy, quiet surroundings, and abundant natural light throughout. Additional highlights include an attached 2 car rear-entry garage. Ideally located just moments from Edgewater Beach, Gordon Square, restaurants, coffee shops, theaters, bike trails, downtown Cleveland, and Lakewood, this home offers the perfect blend of urban convenience, neighborhood charm, and low-maintenance luxury living in the heart of Battery Park.
Getting Around
 Very Walkable
 Some Transit
 Very Bikeable
Schools
Construction
Condition
- Year built: 2009
Materials
- Foundation: Slab
- Roof: Asphalt,Fiberglass
- Construction materials: Aluminum Siding,Vinyl Siding
Type & Style
- Home type: Condo
- Property subType: Townhouse,Condominium
Interior
Appliances
- Appliances included: Dryer,Dishwasher,Microwave,Range,Refrigerator,Washer
- Laundry features: Laundry Room,In Unit
Bathroom
- Level: First
- Dimensions: 5 x 10
Bedroom
- Level: First
- Dimensions: 14 x 11
Bedroom
- Level: First
- Dimensions: 10 x 13
Bedrooms & Bathrooms
- Bedrooms: 3
- Bathrooms: 3
- Full bathrooms: 2
- 1/2 bathrooms: 1
- Main level bathrooms: 3
- Main level bedrooms: 2
Dining Room
- Level: First
- Dimensions: 26 x 20
Family Room
- Level: First
- Dimensions: 16 x 18
Features
- Finished area above ground: 2,834
Heating & Cooling
- Heating features: Forced Air
- Cooling features: Central Air
Interior Area
- Total structure area: 2,834
- Total interior livable area: 2,834 sqft
Kitchen
- Level: First
- Dimensions: 14 x 7
Laundry
- Level: First
- Dimensions: 10 x 6
Living Room
- Level: First
- Dimensions: 13 x 13
Media Room
- Level: Second
- Dimensions: 20 x 21
Primary Bathroom
- Level: First
- Dimensions: 14 x 11
Primary Bedroom
- Level: First
- Dimensions: 17 x 12
Property
Details
- Parcel number: 00204353
- Special condition: Standard
Features
- Levels: Two
- Stories: 2
- Patio & porch: Deck
- Fencing: None
Parking
- Total spaces: 2
- Parking features: Attached,Built In,Garage,Garage Door Opener
- Has garage: Yes
- Attached garage spaces: 2
- Covered spaces: 2