


2395 Century Ave, Simi Valley, CA, 93063
About This Home
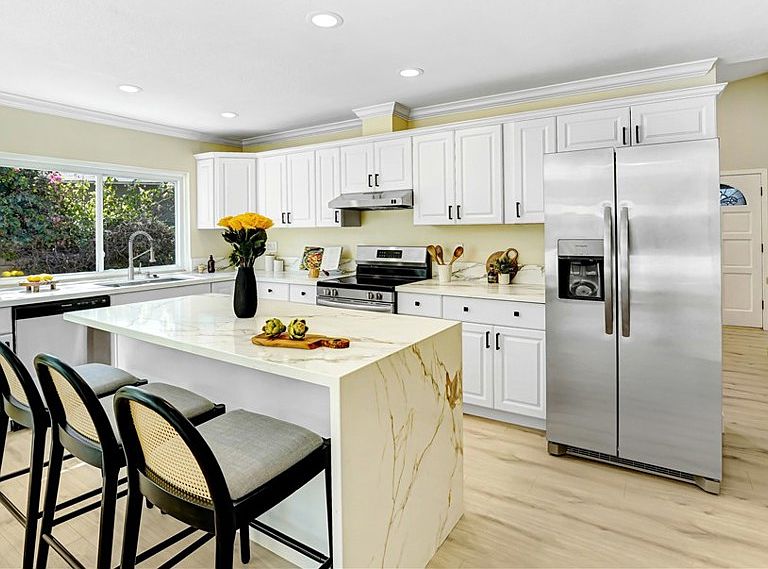
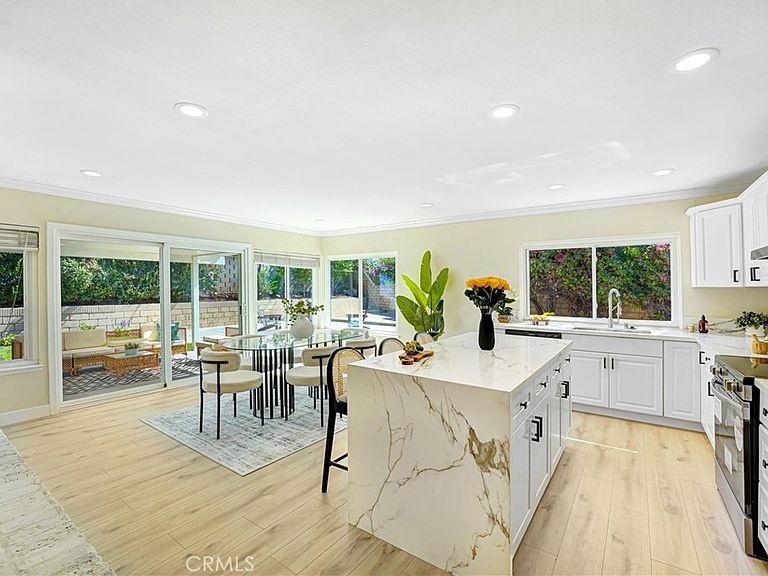
Welcome to this charming, fully renovated 2-bedroom, 1-bathroom home in Simi Valley. The bright interior features new flooring, Pearl White paint, recessed lighting, and newer windows. Filled with natural sunlight, the gourmet kitchen offers white cabinetry, brand-new stainless-steel appliances, Venato Elegance quartzite countertops, and a spacious center island with seating and storage. The dining area features a charming brick fireplace and large windows overlooking the backyard. The completely renovated bathroom includes a new vanity, bathtub, tile, glass shower enclosure, and modern black fixtures. The expansive, private backyard offers multiple areas for dining, entertaining, playing, and relaxing, including a large covered patio, open gathering spaces, newly installed sod, colorful plants, decorative stone, and fresh mulch. Centrally located in Simi Valley with convenient access to the 118 Freeway, shopping, dining, and nearby schools, including Garden Grove Elementary and Santa Susana High School. Enjoy outdoor recreation at Sequoia Park and Rancho Tapo Community Park, offering playgrounds, sports courts, walking paths, and open green spaces. A wonderful opportunity to own a move-in-ready home in a convenient location.
Getting Around
 Car-Dependent
 Some Transit
 Bikeable
Schools
Construction
Condition
- Year built: 1973
Type & Style
- Home type: SingleFamily
- Property subType: Single Family Residence
Interior
Appliances
- Appliances included: Dishwasher,Electric Range,Disposal,Microwave,Refrigerator,Range Hood
- Laundry features: Electric Dryer Hookup,Gas Dryer Hookup
Bathroom
- Features: Bathroom Exhaust Fan,Bathtub,Low Flow Plumbing Fixtures,Remodeled,Tub Shower,Upgraded
Bedroom
- Features: All Bedrooms Down
Bedrooms & Bathrooms
- Bedrooms: 2
- Bathrooms: 1
- Full bathrooms: 1
- Main level bathrooms: 1
- Main level bedrooms: 1
Cooling
- Cooling features: Central Air
Features
- Breakfast Area,Eat-in Kitchen,Quartz Counters,Recessed Lighting,All Bedrooms Down
- Flooring: Laminate
- Fireplace features: Family Room,Gas
- Fireplace: Yes
- Common walls with other units/homes: No Common Walls
Interior Area
- Total interior livable area: 1,108 sqft
Kitchen
- Features: Kitchen Island,Kitchen/Family Room Combo,Quartz Counters,Remodeled,Updated Kitchen
Property
Details
- Parcel number: 6170242165
- Special condition: Standard
- Exclusions: staging furniture
Features
- Levels: One
- Stories: 1
- Entry location: Ground level
- Pool features: None
- Patio & porch: Brick
- Spa features: None
- Fencing: Wood
Lot
- Lot size: 5,662 sqft
- Features: 0-1 Unit/Acre,Drip Irrigation/Bubblers,Sprinklers In Rear,Sprinklers In Front
Parking
- Total spaces: 2
- Parking features: Door-Multi,Garage
- Has garage: Yes
- Attached garage spaces: 2
- Covered spaces: 2