

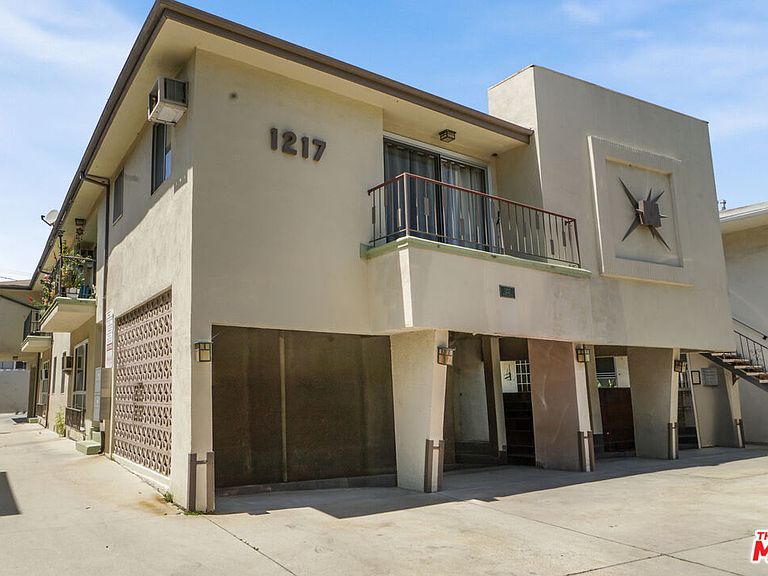


1217 S Orange Grove Ave, Los Angeles, CA, 90019
About This Home
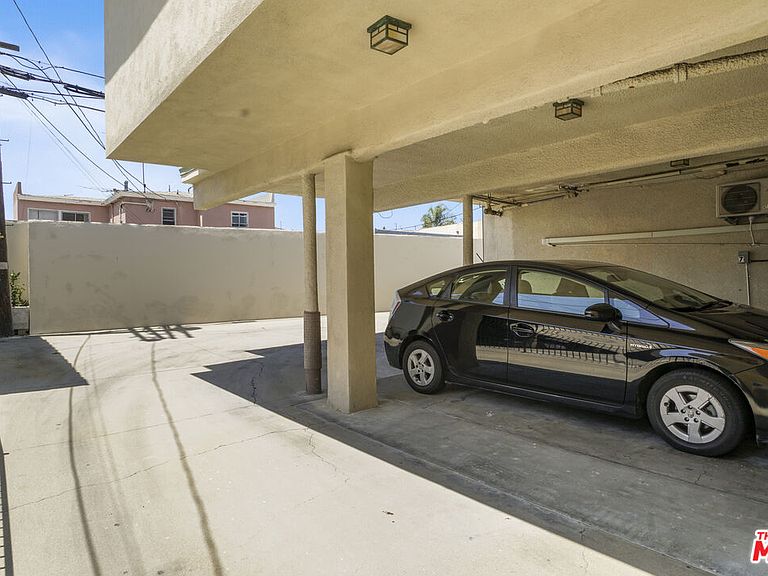
We are pleased to present 1217 S Orange Grove Avenue, a well-maintained 7-unitmultifamily investment opportunity located in the highly desirable Mid-City submarket of Los Angeles. The property consists of approximately 5,983 square feet of living area situated on a 7,115 square foot LAR3-zoned lot, offering investors a compelling combination of stable in-place income and long-term upside potential. The building also features distinctive architectural elements, highlighted by subtle LED accent lighting that enhances the property's curb appeal and creates a unique visual presence during evening hours. The property is separately metered for gas and electricity, with water master metered, helping streamline operating expenses. Additional income is generated through an on-site shared laundry facility. The asset also offers rear parking, ample street parking, and is situated on a quiet, well-maintained residential street, further contributing to strong tenant appeal and long-term occupancy stability. The property features an attractive unit mix consisting of two (2) 2 bedroom/2-bathroom units, one (1) 2 bedroom/1 bathroom unit, three (3) 1 bedroom/1 bathroom units, and one (1) bachelor unit. The building benefits from a strong renovation profile, with four (4)units fully renovated (Units #1, #2, #5, and #7), featuring upgraded flooring, modernized kitchens with updated cabinetry and quartz countertops, refreshed bathrooms, and new interior paint. Two additional units (Units #3 and #4) have been partially renovated, providing investors with additional value-add potential through continued interior upgrades. This diverse unit composition offers a balanced blend of stabilized cash flow and future rental upside. Additionally, the property has completed the soft-story seismic retrofit.
Getting Around
 Very Walkable
 Good Transit
 Bikeable
Schools
Construction
Condition
- Year built: 1959
Type & Style
- Home type: MultiFamily
- Property subType: Multi Family
Interior
Appliances
- Appliances included: Refrigerator,Range/Oven,Washer,Dryer
Bedrooms & Bathrooms
- Bathrooms: 9
Heating & Cooling
- Heating features: Wall
- Cooling features: Air Conditioning,Other,Wall Unit(s)
Interior Area
- Total structure area: 5,983
- Total interior livable area: 5,983 sqft
Property
Details
- Parcel number: 5086005009
- Zoning: LAR3
- Special condition: Standard
- Other equipment: Other
Features
- Levels: Two
- Stories: 2
Lot
- Lot size: 7,117 sqft
Parking
- Total spaces: 9
- Parking features: Attached Carport,Tandem,Side By Side
- Carport: Yes