



3389 Hickory Knoll Ln, Lysander, NY, 13027
About This Home
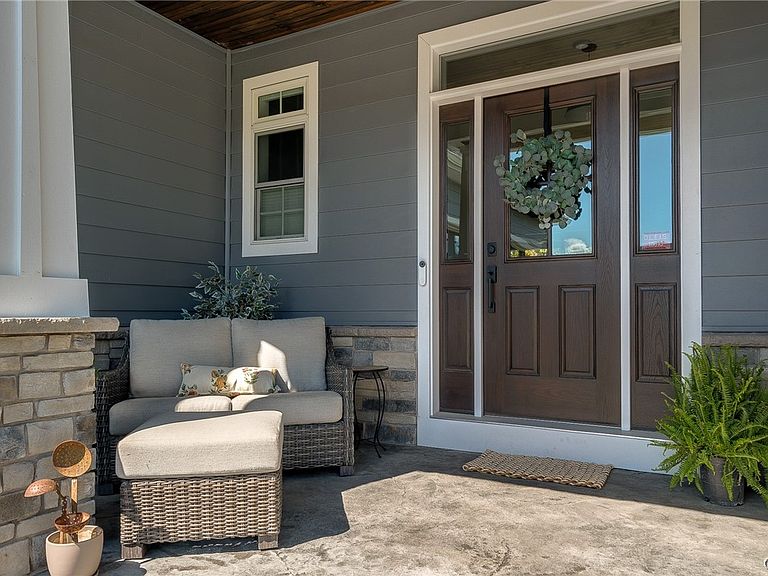
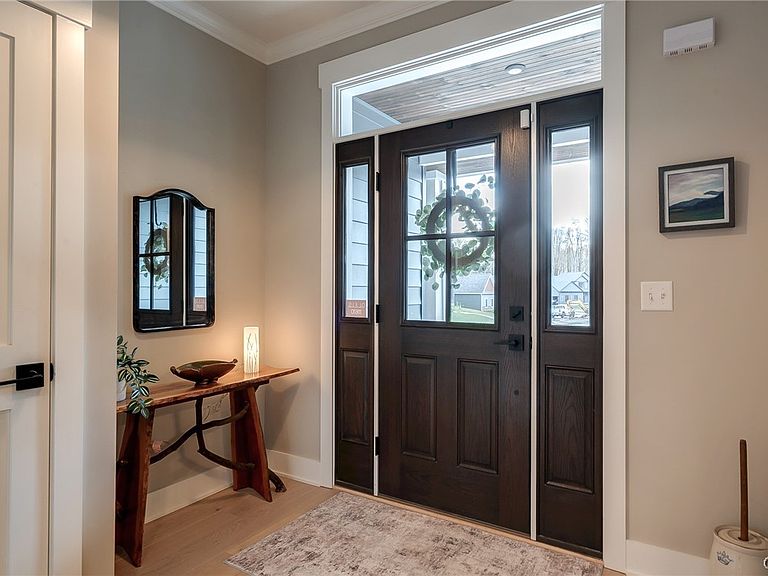
2023 Baldwinsville Parade Home in Radisson River Grove — Custom built by Mark Antony Homes, this Exceptional Luxury Ranch combines High-end Craftsmanship, Sophisticated Finishes and thoughtfully Designed Living Spaces throughout. Located in the Exclusive Radisson River Grove community, this former Parade Home offers Elegant single-level Living with Beautifully Finished additional space below. Originally offering approximately 2,300 sq ft on the Main level, the current owners have since completed an Additional 835 sq ft in the Lower Level to the same Impressive Standard as the rest of the Home. The Finished Lower Level includes a Spacious additional Living area, Private Bedroom and Full Bath — ideal for Guests, Entertaining or Flexible Living needs. The Open-Concept Main level features Soaring Ceilings, Wide Plank Hardwood Flooring, Custom Shaker Cabinetry, Stunning Quartzite Countertops, Prep Kitchen, Gas Fireplace with Custom Built-ins and walls of Windows overlooking the Professionally Landscaped Yard. A 3-zone Sonos Sound System and Hunter Douglas Power Shades throughout the Home can be controlled by Remote or App for Seamless Comfort and Convenience. The Private Primary Suite offers direct Outdoor Access, Generous Storage and a Spa-Inspired Bath featuring Heated Floors and an Oversized Walk-in Shower designed for everyday Luxury. Exterior Highlights include Extensive Landscaping, Sod, Mature Plantings, Trees and Rod Iron Fencing creating Exceptional Curb Appeal and Outdoor Enjoyment. This Home offer a 24 X 32 Garage with Rubber Flooring. ADT Alarm System. HOA Amenities include Snowplowing/Shoveling and Lawn Maintenance which includes mowing and weed treatment for Easy Living Year-Round. A new Buyer is sure to enjoy the Tennis and Pickleball Courts and plenty of Walking Trails throughout the Radisson Community. Every Detail of this Custom-Built Home reflects Timeless Style, Luxury Finishes and Exceptional Attention to Detail in one of Baldwinsville’s most Desirable Communities. Please refer to Square Footage Appraisal showing the Additional 835 SqFt of Living Space in the Lower Level.
Getting Around
 Car-Dependent
 Very Limited Transit
 Somewhat Bikeable
Schools
Construction
Condition
- Property condition: Resale
- Year built: 2023
Materials
- Foundation: Block
- Roof: Architectural,Shingle
- Construction materials: Stone,Vinyl Siding,PEX Plumbing
Other
- Builder model: Mark Antony Homes
Type & Style
- Home type: SingleFamily
- Architectural style: Ranch
- Property subType: Single Family Residence
Interior
Appliances
- Appliances included: Double Oven,Dishwasher,Exhaust Fan,Disposal,Gas Oven,Gas Range,Gas Water Heater,Microwave,Refrigerator,Range Hood,Wine Cooler
- Laundry features: Main Level
Basement
- Has basement: Yes
- Basement: Exterior Entry,Full,Finished,Walk-Up Access,Sump Pump
Bedrooms & Bathrooms
- Bedrooms: 4
- Bathrooms: 4
- Full bathrooms: 3
- 1/2 bathrooms: 1
- Main level bathrooms: 3
- Main level bedrooms: 3
Features
- Ceiling Fan(s),Cathedral Ceiling(s),Den,Separate/Formal Dining Room,Entrance Foyer,Eat-in Kitchen,Separate/Formal Living Room,Galley Kitchen,Home Office,Kitchen Island,Living/Dining Room,Quartz Counters,Sliding Glass Door(s),Storage,Solid Surface Counters,Walk-In Pantry,Bedroom on Main Level,In-Law Floorplan,Bath in Primary Bedroom,Main Level Primary,Primary Suite
- Door features: Sliding Doors
- Window features: Thermal Windows
- Flooring: Hardwood,Tile,Varies
- Number of fireplaces: 1
- Fireplace: Yes
Heating & Cooling
- Heating features: Gas,Forced Air
- Cooling features: Central Air
Interior Area
- Total structure area: 3,161
- Total interior livable area: 3,161 sqft
Property
Details
- Parcel number: 31368908100200010360000000
- Special condition: Relocation
Features
- Levels: One
- Stories: 1
- Pool features: Association,Community
- Patio & porch: Covered,Deck,Patio,Porch
- Exterior features: Blacktop Driveway,Deck,Fully Fenced,Patio,Private Yard,See Remarks
- Fencing: Full
Lot
- Lot size: 10,014 sqft
- Features: Near Public Transit,Rectangular,Rectangular Lot,Residential Lot
- Lot size dimensions: 67 x 149
Parking
- Total spaces: 2
- Parking features: Attached,Electricity,Garage,Workshop in Garage,Driveway,Garage Door Opener
- Has garage: Yes
- Attached garage spaces: 2
- Covered spaces: 2