


1853 Hillary Ct, Simi Valley, CA, 93065
About This Home
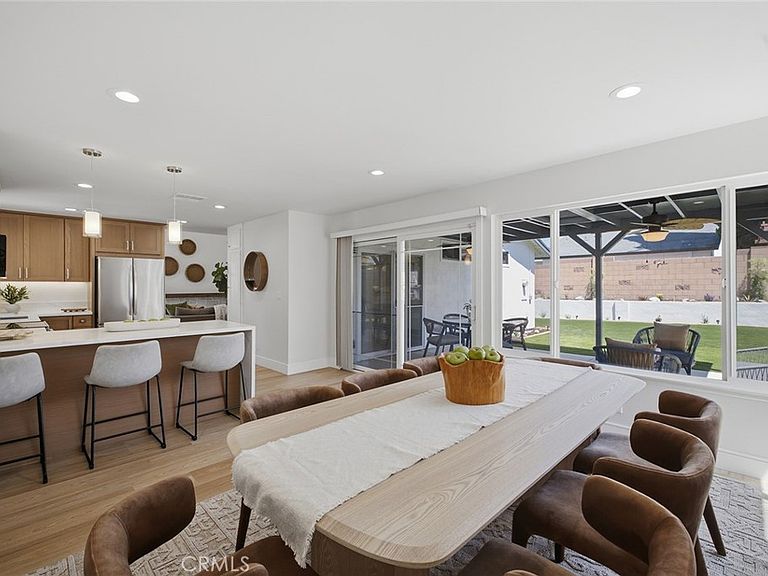
Welcome to this beautifully reimagined West Simi Valley gem! Completely remodeled from floor to ceiling, this move-in ready 3-bedroom, 2-bathroom home offers over 1,300 square feet of thoughtfully designed living space with high-end, stylish finishes throughout. From the moment you step inside, you are greeted by a bright layout with a showpiece fireplace. The heart of the home is the pristine kitchen, featuring a generous peninsula with seating—ideal for morning coffee or casual entertaining—which flows seamlessly into a spacious dedicated dining room. The private primary suite serves as a peaceful retreat, featuring a walk-in closet and a spa-inspired ensuite bathroom equipped with a luxurious overhead rain shower. Two additional bright bedrooms and a beautifully updated guest bath provide plenty of space for family, guests, or a home office. Step outside into your private backyard oasis, where indoor-outdoor California living truly comes to life. The outdoor space has been completely transformed with brand-new turf, fresh professional landscaping, and an expansive covered patio designed for al fresco dining and outdoor lounging year-round.
Getting Around
 Somewhat Walkable
 Some Transit
 Bikeable
Schools
Construction
Condition
- Year built: 1969
Materials
- Foundation: Slab
- Roof: Asphalt
- Construction materials: Stucco
Type & Style
- Home type: SingleFamily
- Architectural style: Ranch
- Property subType: Single Family Residence
Interior
Appliances
- Appliances included: Dishwasher,Gas Range,Microwave,Refrigerator
- Laundry features: Washer Hookup,Gas Dryer Hookup
Bathroom
- Features: Quartz Counters,Tub Shower,Walk-In Shower
Bedrooms & Bathrooms
- Bedrooms: 3
- Bathrooms: 2
- Full bathrooms: 2
- Main level bathrooms: 2
- Main level bedrooms: 3
Features
- Breakfast Bar,Primary Suite,Walk-In Closet(s)
- Window features: Double Pane Windows
- Flooring: Laminate
- Fireplace features: Living Room
- Fireplace: Yes
- Common walls with other units/homes: No Common Walls
Heating & Cooling
- Heating features: Central
- Cooling features: Central Air
Interior Area
- Total interior livable area: 1,310 sqft
Kitchen
- Features: Quartz Counters
Master Bedroom
- Features: Primary Suite
Other
- Features: Walk-In Closet(s)
Property
Accessibility
- Accessibility features: None
Details
- Parcel number: 6320294215
- Special condition: Standard
Features
- Levels: One
- Stories: 1
- Entry location: 1
- Pool features: None
- Patio & porch: Concrete,Covered
- Exterior features: Rain Gutters
- Spa features: None
- Fencing: Block
Lot
- Lot size: 5,227 sqft
- Features: Near Park
Parking
- Total spaces: 4
- Parking features: Door-Multi,Garage
- Has garage: Yes
- Attached garage spaces: 2
- Covered spaces: 2
- Uncovered spaces: 2