

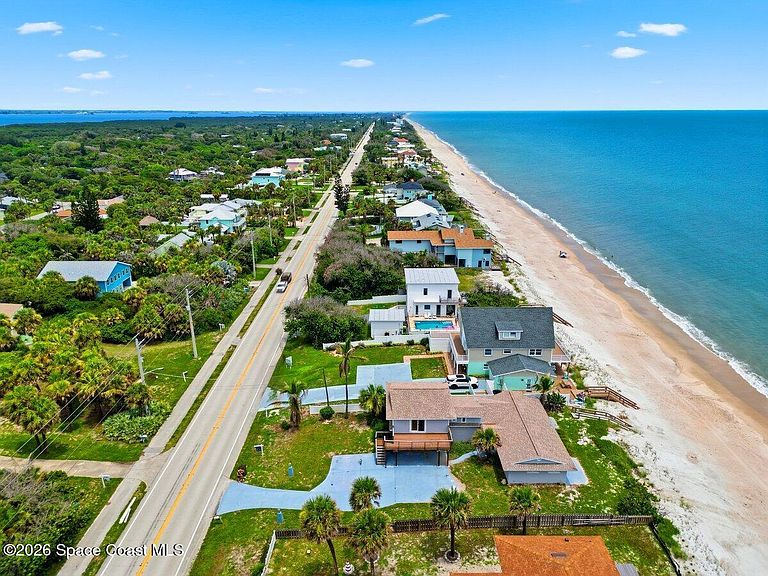


6855 S Highway A1a, Melbourne Beach, FL, 32951
About This Home
Affordable oceanfront opportunities are almost impossible to find - until now. Welcome to the lowest priced oceanfront home in Melbourne beach. This charming coastal retreat offers 2,041 square feet of living space with 2 bedrooms, 2 bathrooms and breathtaking views of the Atlantic Ocean. Built in 1976 this home is full of potential and is ready for your personal touch. With a little TLC it could become the perfect full-time residence, weekend getaway or investment property. Enjoy direct beach access, spectacular sunrises, and the relaxed lifestyle that only oceanfront living can provide. Whether you're looking for your first beach house or searching for an opportunity to create your dream oceanfront escape, this is your chance to a slice of paradise at an exceptional value.
Getting Around
 Car-Dependent
 Very Limited Transit
 Somewhat Bikeable
Schools
Construction
Condition
- Property condition: Fixer
- Year built: 1976
Materials
- Roof: Shingle
- Construction materials: Concrete,Frame,Stucco
Type & Style
- Home type: SingleFamily
- Architectural style: Traditional,Other
- Property subType: Single Family Residence
Interior
Appliances
- Appliances included: Dishwasher,Dryer,Electric Cooktop,Electric Oven,Electric Range,Electric Water Heater,Microwave,Refrigerator,Washer,Water Softener Owned
- Laundry features: Electric Dryer Hookup,Lower Level,Washer Hookup
Bathroom1
- Level: First
- Area: 67.5
- Dimensions: 7.50 x 9.00
Bedroom2
- Level: Second
- Area: 340
- Dimensions: 17.00 x 20.00
Bedrooms & Bathrooms
- Bedrooms: 2
- Bathrooms: 2
- Full bathrooms: 2
Dining Room
- Level: First
- Area: 169
- Dimensions: 13.00 x 13.00
Features
- Ceiling Fan(s),His and Hers Closets,Pantry,Primary Bathroom - Tub with Shower,Split Bedrooms,Walk-In Closet(s)
- Flooring: Laminate,Tile,Wood
Heating & Cooling
- Heating features: Central,Electric
- Cooling features: Central Air,Electric
Interior Area
- Total structure area: 2,408
- Total interior livable area: 2,041 sqft
Kitchen
- Level: First
- Area: 169
- Dimensions: 13.00 x 13.00
Laundry
- Level: First
- Area: 77
- Dimensions: 5.50 x 14.00
Living Room
- Level: First
- Area: 272.25
- Dimensions: 16.50 x 16.50
Master Bedroom
- Level: First
- Area: 320
- Dimensions: 16.00 x 20.00
Other
- Level: First
- Area: 105
- Dimensions: 21.00 x 5.00
Other
- Level: First
- Area: 28
- Dimensions: 7.00 x 4.00
Other
- Level: Second
- Area: 91
- Dimensions: 13.00 x 7.00
Other
- Area: 480
- Dimensions: 24.00 x 20.00
Property
Details
- Parcel number: 293824He00001.00031.00
- Special condition: Standard
Features
- Levels: Two
- Stories: 2
- Patio & porch: Side Porch
- Exterior features: Balcony,Impact Windows
- Has view: Yes
- View description: Ocean
- Has water view: Yes
- Water view: Ocean
- On waterfront: Yes
- Waterfront features: Ocean Access,Ocean Front
- Waterbody name: Atlantic Ocean
Lot
- Lot size: 0.31 Acres
- Features: Other
Parking
- Total spaces: 2
- Parking features: Additional Parking,Garage
- Has garage: Yes
- Attached garage spaces: 2
- Covered spaces: 2