
6964 Lakeview Dr, Hanoverton, OH, 44423
About This Home
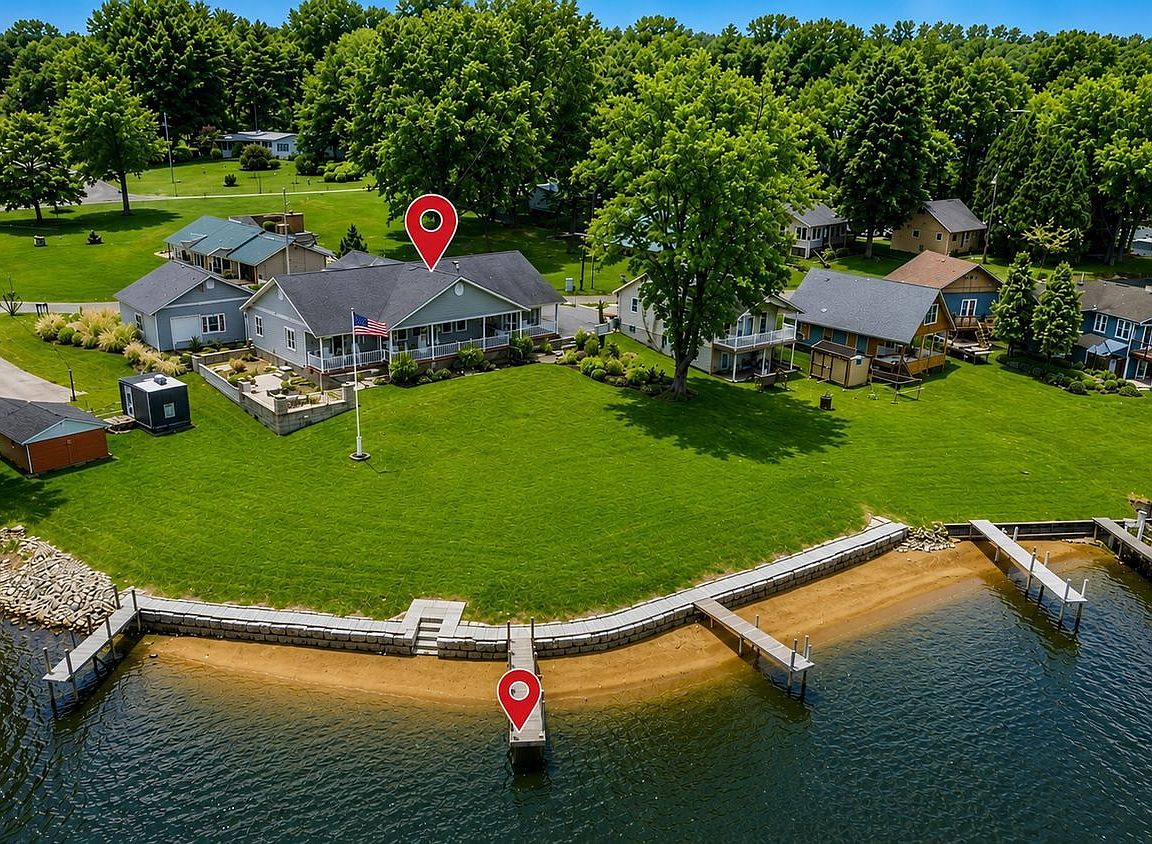
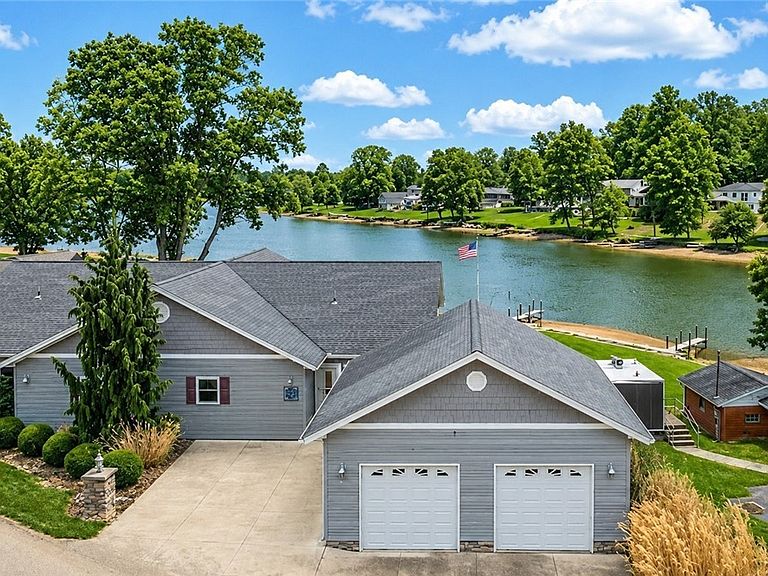
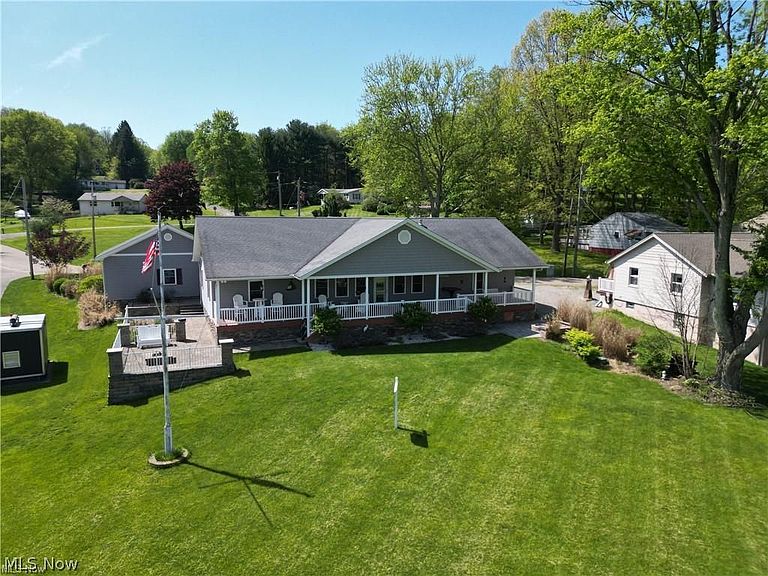
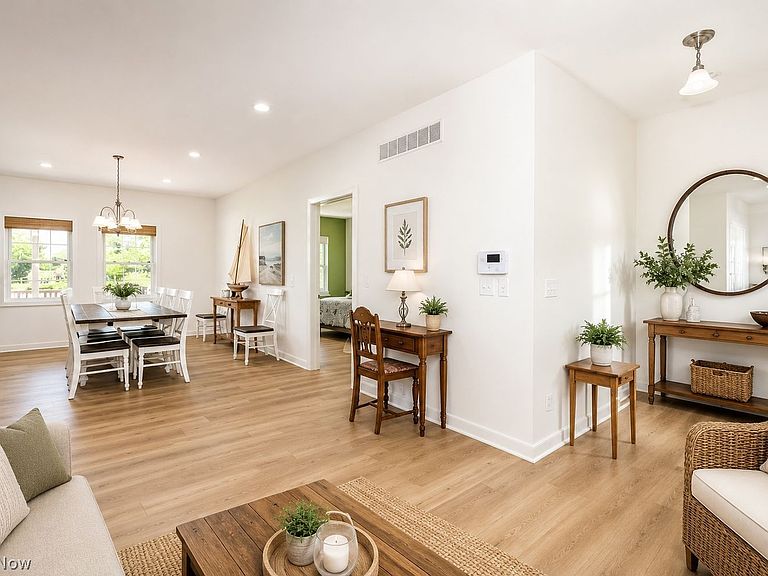
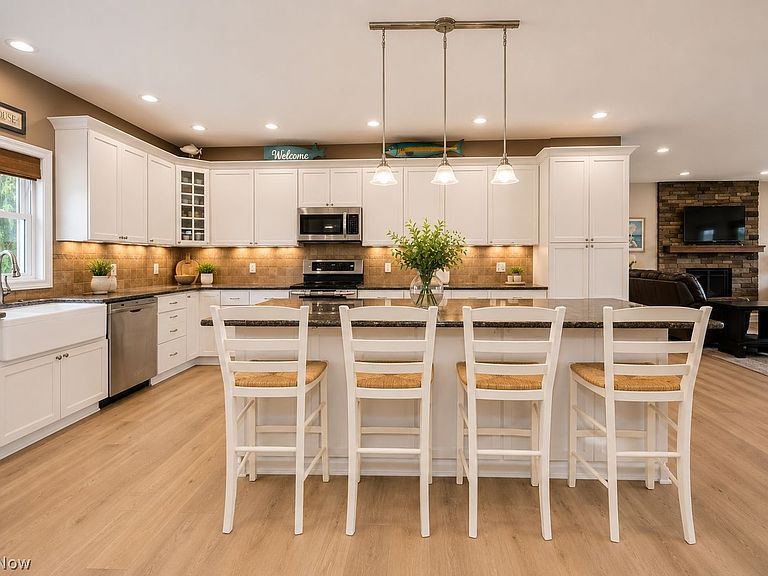
Nestled along the pristine shores of Guilford Lake, this exceptional custom-built lakefront retreat offers the perfect blend of luxury, comfort, and recreation. Recently enhanced with a brand-new heat pump (2026), state-of-the-art luxury vinyl flooring throughout, and a fresh interior paint palette, this move-in-ready home showcases quality craftsmanship and breathtaking panoramic lake views. The open-concept floor plan is designed for effortless entertaining and features a gourmet kitchen with abundant cabinetry, a large center island, walk-in pantry, and upscale finishes. The stunning great room is anchored by a floor-to-ceiling stone gas fireplace and a wall of windows that beautifully frame the water. The spacious primary suite serves as a private sanctuary with a spa-inspired bath and generous walk-in closet, while oversized guest bedrooms provide plenty of space for family and friends. Step outside to experience true waterfront living with a covered rear porch overlooking the lake, two separate stone patios each featuring its own gas fire pit, professionally landscaped grounds with stone walkways, newer seawall with steps, private dock, and direct boating access. Additional amenities include a new 22 KW whole-house generator, underground propane tank, oversized two-car garage, and generous parking. To make lake life even better, the sale includes a pontoon boat and electric golf cart, allowing you to start enjoying the waterfront lifestyle immediately. Located within Guilford Lake State Park, residents enjoy access to 396 acres of boating, fishing, swimming, hiking trails, camping, golf courses, and waterfront dining. More than just a home, this is a destination where unforgettable family memories are made and lifelong friendships begin. Whether you're seeking year-round luxury living or the ultimate weekend escape, this extraordinary lakefront property delivers a lifestyle few will ever experience.
Getting Around
 Car-Dependent
 Very Limited Transit
 Somewhat Bikeable
Schools
Construction
Condition
- Year built: 2012
Materials
- Roof: Asphalt,Fiberglass
- Construction materials: Vinyl Siding
Type & Style
- Home type: SingleFamily
- Architectural style: Ranch
- Property subType: Single Family Residence
Interior
Appliances
- Appliances included: Dryer,Dishwasher,Microwave,Range,Refrigerator,Water Softener,Washer
- Laundry features: Main Level
Basement
- Has basement: Yes
- Basement: Crawl Space,Full
Bedrooms & Bathrooms
- Bedrooms: 3
- Bathrooms: 2
- Full bathrooms: 2
- Main level bathrooms: 2
- Main level bedrooms: 3
Features
- Ceiling Fan(s),Kitchen Island,Open Floorplan,Pantry,Walk-In Closet(s)
- Number of fireplaces: 1
- Fireplace features: Gas Log
- Fireplace: Yes
- Finished area above ground: 2,306
Heating & Cooling
- Heating features: Electric,Heat Pump
- Cooling features: Central Air
Interior Area
- Total structure area: 2,306
- Total interior livable area: 2,306 sqft
Property
Details
- Parcel number: 2703396000
Features
- Levels: One
- Stories: 1
- Patio & porch: Deck,Front Porch,Patio,Porch
- Exterior features: Dock
- Has view: Yes
- View description: Water
- Has water view: Yes
- Water view: Water
- On waterfront: Yes
- Waterfront features: Lake Front,Waterfront
- Frontage type: Lakefront
Lot
- Lot size: 9,626 sqft
- Features: Fishing Pond(s),Lake Front,Waterfront
- Lot size dimensions: 146.5 x 66
Parking
- Parking features: Attached,Electricity,Garage,Garage Door Opener,Paved
- Has garage: Yes
- Attached garage spaces: 2
- Covered spaces: 2