



4916 Presidential Dr, Geneva, OH, 44041
About This Home
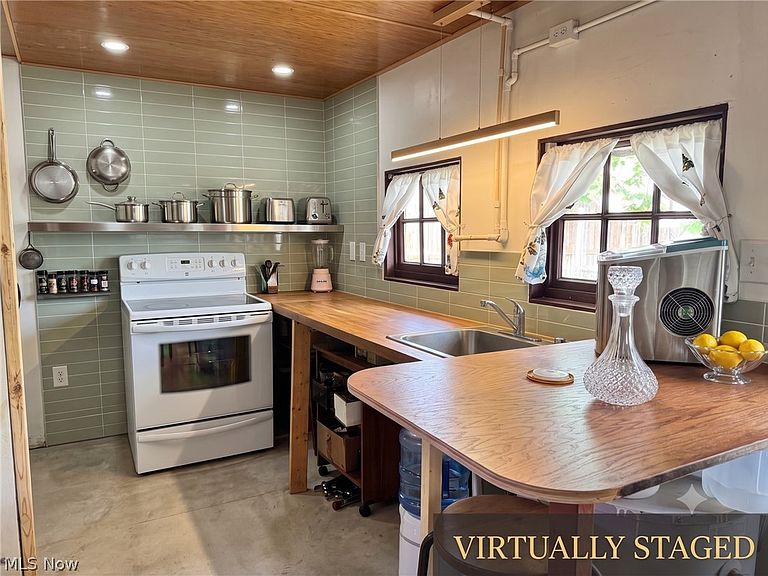
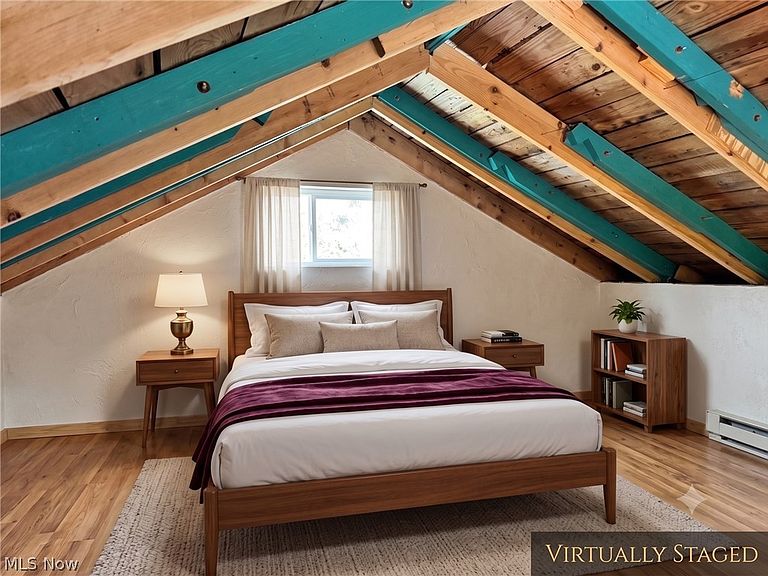
Geneva on The Lake opportunity close to the strip! Cottage that has major improvements to make a year around house. Complete new PVC & CPVC plumbing through home, 6" insulation added in walls, 1/2" foam insulation under plywood between original flooring on main and upper floors, and added 2x6s to the 2x4s in roof rafters and floors. Electrical upgraded to EMT - Electrical Metal Tubing with grounding stake, 200 amp panel with 20 amp GFCIs, all outlets grounded through the whole home with several outlets on every wall and 20 amp GFCis outside on every wall. Bonus partial solar back up can stay or owner can take plus Electric baseboard heat on 200 amp circuits. Roof has 3/4" plywood 4Ft up from the edge of the roof with dual layers of rubberized coating over felt and partial metal roof. Extra rain gutter and metal roofing and 10+ gallons of rubberized roof coating will stay. Added addition foundation block under frost line and new block supports under porches. Gorgeous Cedar plank shingles combined with wood siding created an inviting exterior accented with beautifully landscaped fenced yard. Kitchen offers counter spaces, electric stove and refrigerator, wired for both garbage disposal and dishwasher and has a low profile 30 gallon hot water tank. Spacious full bathroom on the main floor with counter space and cabinets, stall shower and heat lamp. Living room off kitchen has a bar/ eating area nook. Plumbed to have a stackable or combo washer/dryer next the the full bathroom if desired. Attic has been finished and staircase added to create a bedroom able to be set up with a few beds or one larger one and storage areas. This home offers opportunity to finish off spaces to your preferences with the major items upgraded. Some virtually staged photos added to show the full potential of this great property in an amazing location! Short terms rental or use for your personal use to enjoy all Geneva on the Lake has to offer.
Getting Around
 Car-Dependent
 Very Limited Transit
 Somewhat Bikeable
Schools
Construction
Condition
- Year built: 1947
Materials
- Foundation: Pillar/Post/Pier,Slab
- Roof: Metal,Rubber
- Construction materials: Cedar,Wood Siding
Type & Style
- Home type: SingleFamily
- Architectural style: Bungalow,Cape Cod
- Property subType: Single Family Residence
Interior
Appliances
- Appliances included: Range,Refrigerator
- Laundry features: Washer Hookup,Electric Dryer Hookup,Main Level,In Unit
Bathroom
- Level: First
- Dimensions: ND x ND
Bedroom
- Level: Second
- Dimensions: ND x ND
Bedrooms & Bathrooms
- Bedrooms: 1
- Bathrooms: 1
- Full bathrooms: 1
- Main level bathrooms: 1
Features
- Breakfast Bar
Heating & Cooling
- Heating features: Baseboard,Electric
- Cooling features: Wall Unit(s)
Kitchen
- Level: First
- Dimensions: ND x ND
Living Room
- Level: First
- Dimensions: ND x ND
Property
Details
- Parcel number: 210320007900
Features
- Levels: Two
- Stories: 2
- Patio & porch: Covered
- Exterior features: Private Yard
- Fencing: Back Yard,Fenced,Gate,Wood
- Has view: Yes
- View description: Neighborhood
Lot
- Lot size: 2,613 sqft
- Features: < 1/2 Acre,Back Yard,Landscaped
- Lot size dimensions: 40 x 61
Parking
- Parking features: Driveway,On Street,Unpaved
Climate Risk is Financial Risk
Every home has a financial story beyond the listing price. Below, you’ll see the climate risks that could affect this property — and in Bills & Affordability, how those risks may influence repairs, insurance, utilities, and long-term value.
Biggest Threats for This Home
- Strong Wind

- Winter Weather

- Tsunami

How This Home’s Risks Compare
FEMA Declared Disasters Across Ohio Counties
Understanding the Costs
Financial advisors generally recommend spending no more than 30% of your gross household income on housing costs. In practice, many households stretch to 35% or beyond — especially in high-cost markets.
Estimated Costs Today
| Monthly | Annual | |
|---|---|---|
| Mortgage | $1,010 | $12,120 |
| Home Insurance * | $122 | $1,464 |
| Property Taxes | $186 | $2,232 |
| Electricity | $193 | $2,320 |
| Total | $1,511 | $18,132 |
Income You'd Need if You Spent...
Ohio FAIR Plan Programs


How Costs Could Change Over Time
Climate risk is quickly impacting all of the major home ownership costs. Adjust the growth rates and percentage of income spent on housing below to see how your housing costs could change over the next 10 years — and what income you'd need to keep up.
Comparing Against the Market
Price Per Sq Ft
vs Other Active Listings
Avg $/sqft
vs Homes Sold Last Month
Median $/sqft
Current Market Trends
Median Price Per Square Foot
The median price per square foot of homes sold in this area each month. Compare this to this listing's price per square foot to gauge whether the home is priced in line with recent sales.
Historicals for This Listing
Zestimate History ($/sqft)
Price History
| Date | Event | Price |
|---|---|---|
| 2026-06-06 | Listed for sale | $199,900 |
| 2004-11-23 | Sold | $9,000 |
For Sale by Agent
 View on Zillow