


2722 E 134th Cir, Bixby, OK, 74008
About This Home
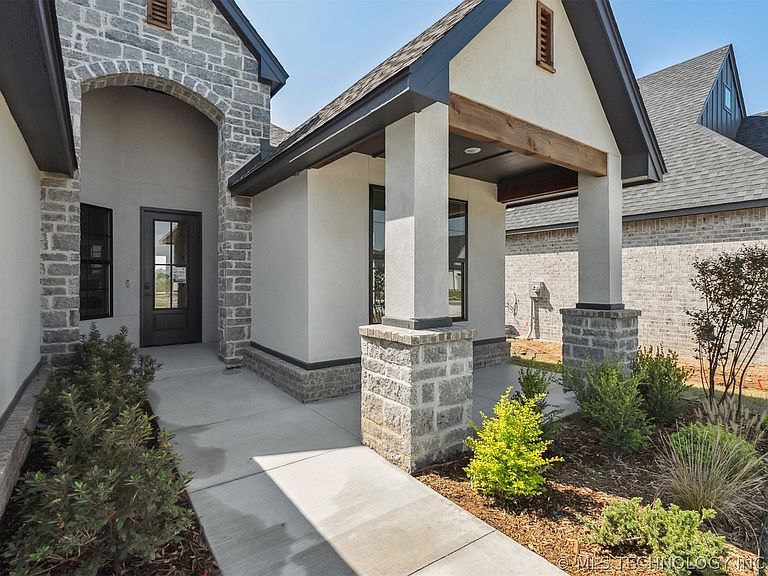
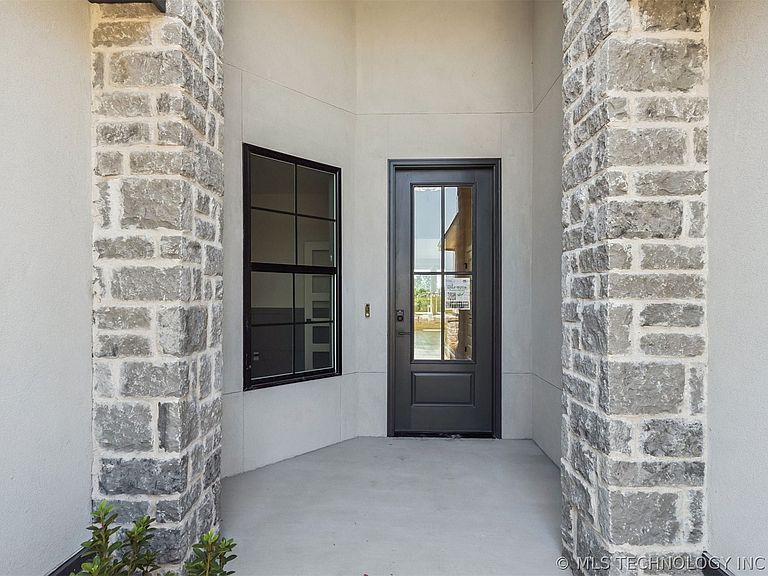
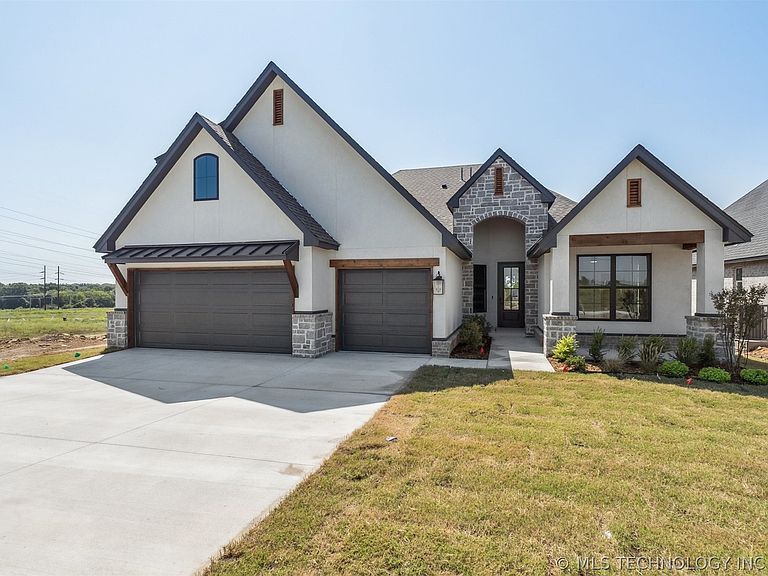
What more could you ask for! Multigenerational suite included on first floor! This beautiful 5 bed (or 4 bed + a flex room), 3.5 bath, 3 car with game room new construction home in Bixby West schools. Stunning new elevation design located in the new Harvard Oaks near Jenks, OK! This Willow D3 floorplan home in Bixby West Schools, sits on a North Facing .18 acre lot and is located near designated public schools. Additional Features: Stucco Exterior, Huge covered Rear Patio, Black Windows on Front of Home, Accent Island, Under Cabinet Lighting in Kitchen, Coffee Bar in Kitchen, Quartz Counter top throughout home, Designer Delta Faucets in home, Base Cabinets and Stained Floating Shelves in Living Room, Marble Tile on Fireplace in Living Room, Vaulting Ceiling in Living Room & Primary Bedroom, Stained Beams in Living Room and Primary Bedroom, Engineered Wood Flooring, Tall Seasonal Closet in Primary Suite, Thick Frameless Glass Shower Door with curbless designer tiled shower in primary bath, Wainscoting on Walls in Office, Lever Door Hardware and designer cabinet hardware throughout house. Enjoy the extended patio and sprinkler system in the landscaped yard! Butler Homes specializes in Energy Efficient homes featuring windows with Low E and Argon filled glass, Low E Exterior Doors, 95%+ HVAC efficient gas furnace, Navien tankless water heater, R-8 insulated heat and air ducts, spray foam insulation in exterior walls, R-38 blown-in attic insulation, radiant barrier attic roof decking, 100% LED light bulbs, foam sealed exterior penetrations. Butler Homes includes some of the industry’s highest standards for energy efficiency, comfort and air quality. These features promise long-term savings and everyday comfort for our homeowners. Harvard Oaks is nestled at the intersection of 134th and Harvard near Jenks, OK. (We are on the EAST side of Harvard just south of 131st.)
Getting Around
 Car-Dependent
 Very Limited Transit
 Somewhat Bikeable
Schools
Construction
Condition
- New construction: Yes
- Year built: 2025
Materials
- Foundation: Slab
- Roof: Asphalt,Fiberglass
- Construction materials: Brick,HardiPlank Type,Wood Frame
Other
- Builder name: Butler Homes
Type & Style
- Home type: SingleFamily
- Architectural style: Other
- Property subType: Single Family Residence
Interior
Appliances
- Appliances included: Built-In Range,Built-In Oven,Dishwasher,Disposal,Gas Water Heater,Microwave,Oven,Range
- Laundry features: Washer Hookup,Electric Dryer Hookup
Basement
- Basement: None
Bathroom
- Level: First
Bedroom
- Level: First
Bedroom
- Level: First
Bedroom
- Level: Second
Bedrooms & Bathrooms
- Bedrooms: 5
- Bathrooms: 4
- Full bathrooms: 3
- 1/2 bathrooms: 1
Den
- Level: First
Dining Room
- Level: First
Features
- High Speed Internet,Other,Wired for Data,Ceiling Fan(s),Gas Range Connection,Gas Oven Connection
- Window features: Vinyl
- Flooring: Carpet,Hardwood,Other,Tile
- Number of fireplaces: 1
- Fireplace features: Gas Log
- Fireplace: Yes
Game Room
- Level: Second
Heating & Cooling
- Heating features: Central,Electric,Gas
- Cooling features: Central Air
Interior Area
- Total structure area: 3,151
- Total interior livable area: 3,151 sqft
Kitchen
- Level: First
Living Room
- Level: First
Office
- Level: First
Primary Bathroom
- Level: First
Primary Bedroom
- Level: First
Utility Room
- Level: First
Property
Features
- Levels: Two
- Stories: 2
- Pool features: None
- Patio & porch: Covered,Patio,Porch
- Exterior features: Concrete Driveway,Sprinkler/Irrigation,Landscaping,Rain Gutters
- Fencing: Other
Lot
- Lot size: 7,797 sqft
- Features: None
Parking
- Total spaces: 3
- Parking features: Attached,Garage
- Has garage: Yes
- Attached garage spaces: 3
- Covered spaces: 3
Climate Risk is Financial Risk
Every home has a financial story beyond the listing price. Below, you’ll see the climate risks that could affect this property — and in Bills & Affordability, how those risks may influence repairs, insurance, utilities, and long-term value.
Biggest Threats for This Home
- Heat Wave

- Hail

- Inland Flooding

- Ice Storm

- Strong Wind

- Tornado

- Cold Wave

- Lightning

- Wildfire

- Winter Weather

How This Home’s Risks Compare
FEMA Declared Disasters in Tulsa County and Oklahoma
Understanding the Costs
Financial advisors generally recommend spending no more than 30% of your gross household income on housing costs. In practice, many households stretch to 35% or beyond — especially in high-cost markets.
Estimated Costs Today
| Monthly | Annual | |
|---|---|---|
| Mortgage | $2,730 | $32,760 |
| Home Insurance | $433 | $5,196 |
| Property Taxes | $440 | $5,280 |
| Electricity | $234 | $2,812 |
| Total | $3,837 | $46,044 |
Income You'd Need if You Spent...
How Costs Could Change Over Time
Climate risk is quickly impacting all of the major home ownership costs. Adjust the growth rates and percentage of income spent on housing below to see how your housing costs could change over the next 10 years — and what income you'd need to keep up.
Comparing Against the Market
Price Per Sq Ft
vs Other Active Listings
Avg $/sqft
vs Homes Sold Last Month
Median $/sqft
Current Market Trends
Median Price Per Square Foot
The median price per square foot of homes sold in this area each month. Compare this to this listing's price per square foot to gauge whether the home is priced in line with recent sales.
Historicals for This Listing
Zestimate History ($/sqft)
Price History
| Date | Event | Price |
|---|---|---|
| 2026-02-09 | Listed for sale | $579,900 |
| 2026-02-09 | Listing removed | $579,900 |
| 2025-11-26 | Price change | $579,900 |
| 2025-08-28 | Price change | $599,400 |
| 2025-08-08 | Listed for sale | $598,100 |
| 2025-08-06 | Listing removed | $598,100 |
| 2025-07-03 | Price change | $598,100 |
| 2025-06-11 | Price change | $597,900 |
| 2025-05-01 | Price change | $497,900 |
| 2025-04-26 | Price change | $597,900 |
| 2025-02-15 | Price change | $496,545 |
| 2025-02-01 | Price change | $624,900 |
| 2025-01-28 | Price change | $609,900 |
| 2025-01-14 | Price change | $549,680 |
| 2025-01-14 | Listed for sale | $489,195 |
 View on Zillow