



19 Lintonia Drive #10, Litchfield, ME, 04350
About This Home
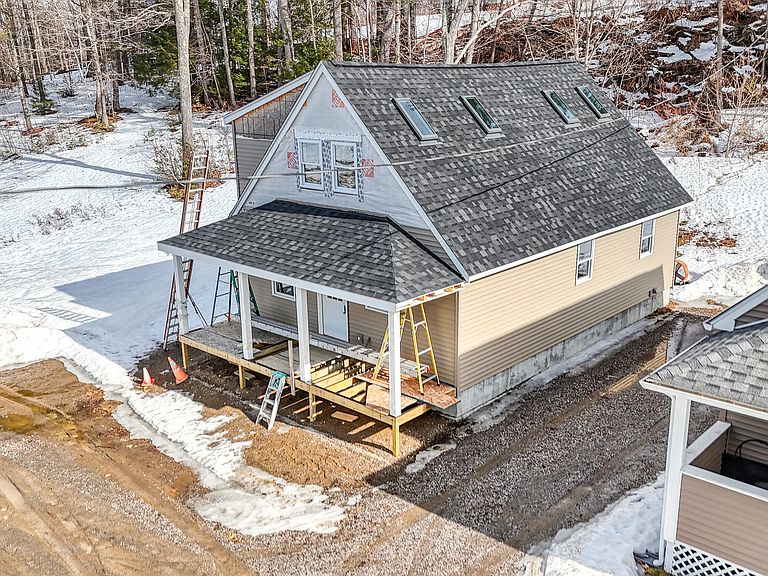
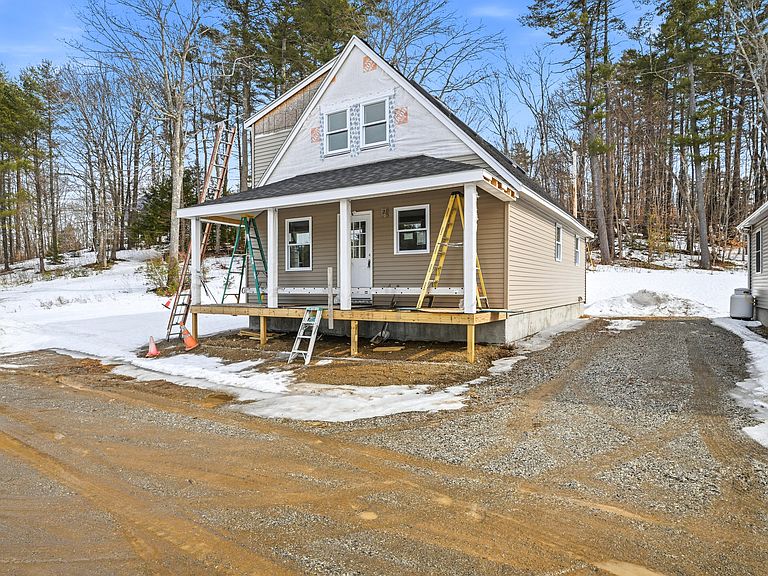
Custom built 2025 Chalet home -an exceptional opportunity to pick the final finishes and complete your dream home within a waterfront community on Woodbury Pond, where residents enjoy 300 feet of shared beach and access to swimming, fishing, and boating. This spacious 1,622 sq. ft. unfinished property offers remarkable flexibility, featuring a two-bedroom, two-bath layout with ample additional space that can be finished to accommodate more sleeping areas, expanded living zones, or custom features tailored to your lifestyle. The first floor presents an inviting open-concept design that blends the living room, kitchen, and dining area into one cohesive space, complemented by a bedroom and full bathroom for convenient main-level living. Cathedral ceilings and aerial windows flood the interior with natural light, creating a warm, airy atmosphere that enhances the home's sense of openness. A generous 22'9' × 6'6' front porch provides the perfect setting for summer relaxation, while a 5'2' × 4'2' back deck offers a more private outdoor retreat, maximizing the property's usable space. The second floor expands the home's potential with an additional bedroom, a full bathroom, and a second living area ideal for entertaining, hosting guests, or creating a cozy family gathering space. An overlook from the upper level provides a beautiful aerial view of the first floor, reinforcing the home's open, connected feel. With four heat -air pumps already installed, the property is well-equipped for comfortable year-round living, making it equally suited as a full-time residence or a seasonal getaway. Access to the community's 300 feet of shared waterfront ensures that the natural beauty and recreational opportunities of Woodbury Pond are always at your fingertips--amenities that the general public typically pays to enjoy. This property offers a rare combination of location, flexibility, and potential, inviting you to bring your vision to life . Ideal location close to all
Getting Around
 Car-Dependent
 Very Limited Transit
 Somewhat Bikeable
Schools
Construction
Condition
- Year built: 2025
Materials
- Foundation: Poured Concrete
- Roof: Shingle
- Construction materials: Wood Frame,Vinyl Siding
Type & Style
- Home type: Condo
- Architectural style: Chalet
- Property subType: Condominium
Interior
Basement
- Has basement: Yes
- Basement: Exterior Entry
Bedroom2
- Level: Second
- Area: 227.475
- Dimensions: 22.5 x 10.11
Bedrooms & Bathrooms
- Bedrooms: 2
- Bathrooms: 2
- Full bathrooms: 2
Dining Room
- Features: Cathedral Ceiling(s)
- Level: First
- Area: 111.76
- Dimensions: 12.7 x 8.8
Family Room
- Level: Second
- Area: 300.58000000000004
- Dimensions: 13.3 x 22.6
Features
- 1st Floor Bedroom
- Flooring: Wood
- Finished area below ground: 0
- Finished area above ground: 1,622
Heating & Cooling
- Heating features: Heat Pump
- Cooling features: Heat Pump
Interior Area
- Total structure area: 1,622
- Total interior livable area: 1,622 sqft
Kitchen
- Features: Cathedral Ceiling(s),Skylight
- Level: First
- Area: 93.45
- Dimensions: 8.9 x 10.5
Living Room
- Features: Cathedral Ceiling(s)
- Level: First
- Area: 267.40000000000003
- Dimensions: 14 x 19.1
Primary Bedroom
- Level: First
- Area: 224.64
- Dimensions: 15.6 x 14.4
Property
Details
- Parcel number: LITD000013U000000000013000010
- Zoning: Shoreland
Features
- Levels: Multi/Split
- On waterfront: Yes
- Waterbody name: Woodbury
- Frontage length: Waterfrontage: 330,Waterfrontage Shared: 330
Lot
- Lot size: 7.93 Acres
- Features: Near Country Club,Near Golf Course,Near Public Beach,Near Turnpike/Interstate,Near Town,Near Railroad,Level,Open Lot
Parking
- Parking features: Gravel,1 - 4 Spaces
Climate Risk is Financial Risk
Every home has a financial story beyond the listing price. Below, you’ll see the climate risks that could affect this property — and in Bills & Affordability, how those risks may influence repairs, insurance, utilities, and long-term value.
Biggest Threats for This Home
- Winter Weather

- Ice Storm

- Hurricane

- Lightning

How This Home’s Risks Compare
FEMA Declared Disasters Across Maine Counties
Understanding the Costs
Financial advisors generally recommend spending no more than 30% of your gross household income on housing costs. In practice, many households stretch to 35% or beyond — especially in high-cost markets.
Estimated Costs Today
| Monthly | Annual | |
|---|---|---|
| Mortgage | $2,169 | $26,028 |
| Home Insurance | $151 | $1,812 |
| Property Taxes | $371 | $4,452 |
| Electricity | $244 | $2,930 |
| Total | $2,935 | $35,220 |
Income You'd Need if You Spent...
How Costs Could Change Over Time
Climate risk is quickly impacting all of the major home ownership costs. Adjust the growth rates and percentage of income spent on housing below to see how your housing costs could change over the next 10 years — and what income you'd need to keep up.
Comparing Against the Market
Price Per Sq Ft
vs Other Active Listings
Avg $/sqft
vs Homes Sold Last Month
Median $/sqft
Current Market Trends
Median Price Per Square Foot
The median price per square foot of homes sold in this area each month. Compare this to this listing's price per square foot to gauge whether the home is priced in line with recent sales.
Historicals for This Listing
Zestimate History ($/sqft)
No zestimate history available
Price History
| Date | Event | Price |
|---|---|---|
| 2026-05-12 | Price change | $499,000 |
| 2026-04-29 | Price change | $519,750 |
| 2026-03-18 | Listed for sale | $529,000 |
For Sale by Agent
 View on Zillow