


44 Broadway Street, Machias, ME, 04654
About This Home
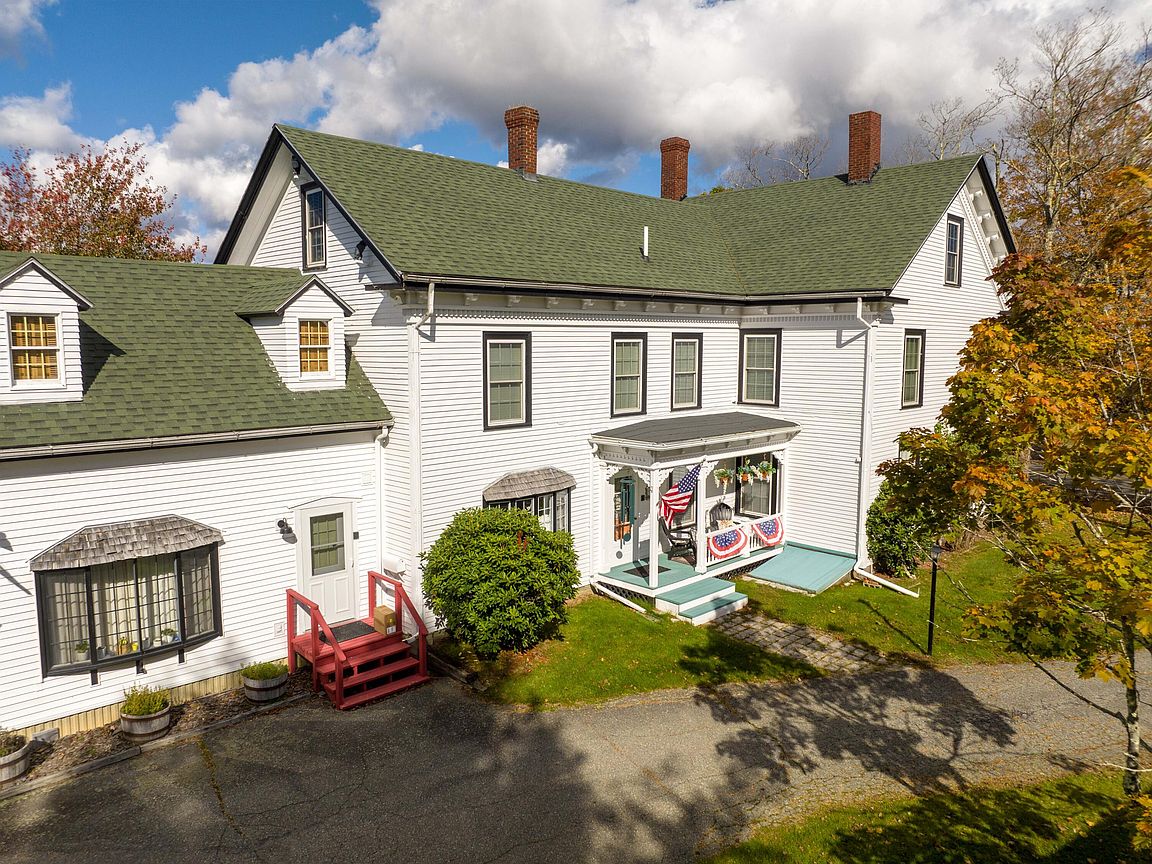
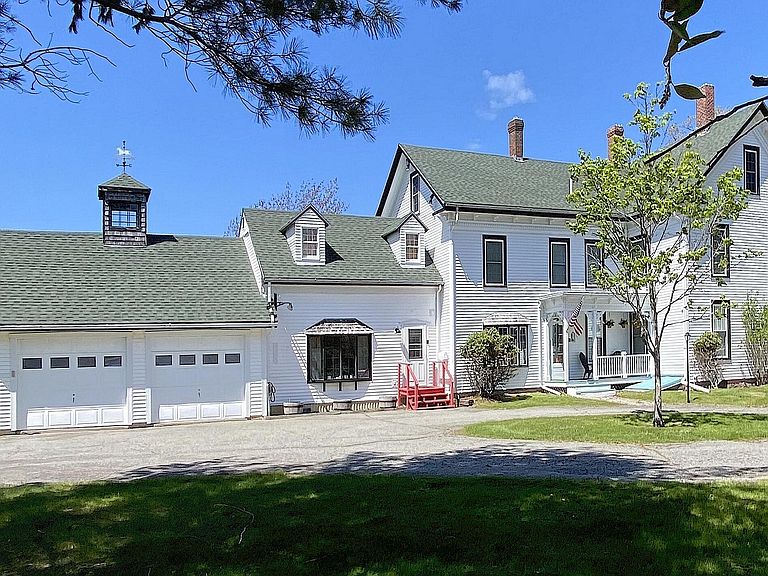
Elegant 1860 Greek Revival within walking distance of historic downtown Machias. This excellent home has everything today's family might want including an office w/private entrance. Contrary to most homes of this era, this home features a water-tight bsmt, 2-car garage w/direct entry & more than 2500 sf of attic space. The home has been extensively renovated. The goal was to retain as much of the original design as possible (especially the 9 ft. ceilings in the main home) while creating guest bdrms, a guest bath w/laundry, & a luxurious 2nd level master suite [media room & master bdrm (surround-sound/HD TVs), en-suite, dressing room, breakfast bar & private stairway]. Versatility is exemplified with incorporation of a modern office (private entrance + direct garage entrance). This features a private stairway to the 2nd level which can add addn'l office space as needed. The welcoming kitchen/informal dining space has been thoughtfully re-designed w/custom butcher block counter tops, dedicated service areas/built-ins, walk-in pantry, new appliances, & side deck. New 1st level guest bdrm & remodeled bath. 2nd level features: 3 bdrms in addition to the afore-mentioned master suite. The home is equipped w/dimmable LED lighting, audio speakers, CAT-6 Ethernet, Cable TV cabling, WiFi Access Points & security system. The most eloquent renovation effort was the main staircase in the front entry. Elements needed were fabricated to create a magnificent entryway presentation. Improvements include: state of the art NTI 6 zone LP gas boiler w/Amtrol Boiler mate, roofing shingles, new windows, ext. paint; insulation replacement, bsmt re-conditioning/waterproofing, Kohler fixtures, & ext. RV Electrical Pedestal (electric, underground CAT-5 cables, pre-plumbed for water). Imagine the possibilities: amazing primary residence w/home office, family compound, corporate retreat, or a trendy B&B.
Getting Around
 Car-Dependent
 Very Limited Transit
 Bikeable
Schools
Construction
Condition
- Year built: 1860
Materials
- Foundation: Stone,Brick/Mortar
- Roof: Composition,Shingle
- Construction materials: Wood Frame,Clapboard
Type & Style
- Home type: SingleFamily
- Architectural style: Farmhouse,Greek Revival,New Englander,Other
- Property subType: Single Family Residence
Interior
Appliances
- Appliances included: Dishwasher,Dryer,Microwave,Gas Range,Refrigerator,Washer,ENERGY STAR Qualified Appliances,Other
Basement
- Has basement: Yes
- Basement: Bulkhead,Interior Entry,Partial,Sump Pump,Unfinished
Bedroom1
- Features: Built-in Features,Closet
- Level: First
- Area: 228.56640000000002
- Dimensions: 13.92 x 16.42
Bedroom2
- Features: Closet,Walk-In Closet(s)
- Level: Second
- Area: 192.5
- Dimensions: 13.75 x 14
Bedroom3
- Features: Built-in Features,Closet
- Level: Second
- Area: 184.44
- Dimensions: 13.92 x 13.25
Bedroom4
- Level: Second
- Area: 183.2475
- Dimensions: 13.83 x 13.25
Bedroom5
- Features: Closet
- Level: Second
- Area: 104.6136
- Dimensions: 9.58 x 10.92
Bedrooms & Bathrooms
- Bedrooms: 6
- Bathrooms: 4
- Full bathrooms: 3
- 1/2 bathrooms: 1
Den
- Level: Second
- Area: 285.4994
- Dimensions: 15.17 x 18.82
Dining Room
- Features: Formal
- Level: First
- Area: 237.44000000000003
- Dimensions: 17.92 x 13.25
Dining Room
- Features: Built-in Features,Dining Area,Heat Stove,Heat Stove Hookup,Informal
- Level: First
- Area: 224.42940000000002
- Dimensions: 12.42 x 18.07
Family Room
- Features: Built-in Features
- Level: First
- Area: 325.5525
- Dimensions: 15.75 x 20.67
Features
- 1st Floor Bedroom,Attic,Bathtub,One-Floor Living,Pantry,Shower,Storage,Walk-In Closet(s),Primary Bedroom w/Bath
- Flooring: Carpet,Tile,Wood
- Finished area below ground: 0
- Finished area above ground: 4,350
Heating & Cooling
- Heating features: Baseboard,Direct Vent Furnace,Hot Water,Zoned
- Cooling features: None
Interior Area
- Total structure area: 4,350
- Total interior livable area: 4,350 sqft
Kitchen
- Features: Heat Stove,Heat Stove Hookup,Pantry
- Level: First
- Area: 230.94
- Dimensions: 12.83 x 18
Living Room
- Features: Formal
- Level: First
- Area: 229.21250000000003
- Dimensions: 13.75 x 16.67
Media Room
- Level: Second
- Area: 142.0239
- Dimensions: 12.17 x 11.67
Mud Room
- Features: Built-in Features
- Level: First
- Area: 69.3339
- Dimensions: 9.67 x 7.17
Office
- Features: Built-in Features
- Level: First
- Area: 271.04
- Dimensions: 19.25 x 14.08
Other
- Level: First
- Area: 34.019999999999996
- Dimensions: 5.67 x 6
Other
- Level: Second
- Area: 94.8861
- Dimensions: 9.33 x 10.17
Primary Bedroom
- Features: Full Bath,Separate Shower,Suite,Walk-In Closet(s)
- Level: Second
- Area: 269.46110000000004
- Dimensions: 14.83 x 18.17
Property
Details
- Zoning: residential
Features
- Levels: Multi/Split
- Patio & porch: Deck,Patio
Lot
- Lot size: 0.96 Acres
- Features: City Lot,Neighborhood,Landscaped
Parking
- Total spaces: 2
- Parking features: Paved,5 - 10 Spaces,On Site
- Has garage: Yes
- Attached garage spaces: 2
- Covered spaces: 2
Climate Risk is Financial Risk
Every home has a financial story beyond the listing price. Below, you’ll see the climate risks that could affect this property — and in Bills & Affordability, how those risks may influence repairs, insurance, utilities, and long-term value.
Biggest Threats for This Home
- Ice Storm

- Winter Weather

- Lightning

- Coastal Flooding

- Cold Wave

- Hurricane

- Inland Flooding

- Tsunami

How This Home’s Risks Compare
FEMA Declared Disasters Across Maine Counties
Understanding the Costs
Financial advisors generally recommend spending no more than 30% of your gross household income on housing costs. In practice, many households stretch to 35% or beyond — especially in high-cost markets.
Estimated Costs Today
| Monthly | Annual | |
|---|---|---|
| Mortgage | $3,923 | $47,076 |
| Home Insurance | $405 | $4,860 |
| Property Taxes | $601 | $7,212 |
| Electricity | $632 | $7,587 |
| Total | $5,561 | $66,732 |
Income You'd Need if You Spent...
How Costs Could Change Over Time
Climate risk is quickly impacting all of the major home ownership costs. Adjust the growth rates and percentage of income spent on housing below to see how your housing costs could change over the next 10 years — and what income you'd need to keep up.
Comparing Against the Market
Price Per Sq Ft
vs Other Active Listings
Avg $/sqft
vs Homes Sold Last Month
Median $/sqft
Current Market Trends
Median Price Per Square Foot
The median price per square foot of homes sold in this area each month. Compare this to this listing's price per square foot to gauge whether the home is priced in line with recent sales.
Historicals for This Listing
Zestimate History ($/sqft)
No zestimate history available
Price History
| Date | Event | Price |
|---|---|---|
| 2026-05-10 | Price change | $787,000 |
| 2026-05-03 | Price change | $788,000 |
| 2026-04-26 | Price change | $789,000 |
| 2026-04-19 | Price change | $790,000 |
| 2026-04-12 | Price change | $791,000 |
| 2026-04-06 | Price change | $792,000 |
| 2026-03-29 | Price change | $793,000 |
| 2026-03-22 | Price change | $794,000 |
| 2026-03-15 | Price change | $795,000 |
| 2026-03-08 | Price change | $796,000 |
| 2026-03-01 | Price change | $797,000 |
| 2026-02-22 | Price change | $798,000 |
| 2025-03-25 | Listed for sale | $799,000 |
| 2024-10-14 | Listing removed | $799,000 |
| 2023-05-21 | Listed for sale | $799,000 |
For Sale by Agent
 View on Zillow