



236 Farragut St NW #H-203, Washington, DC, 20011
About This Home
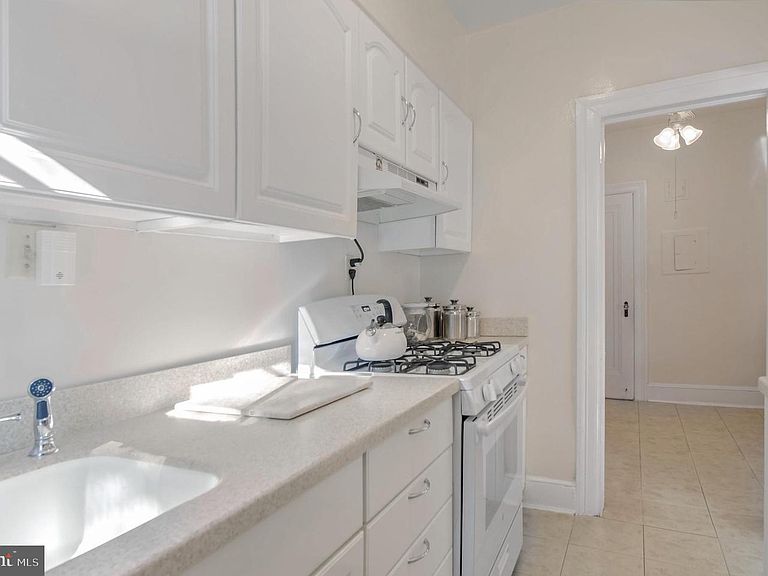
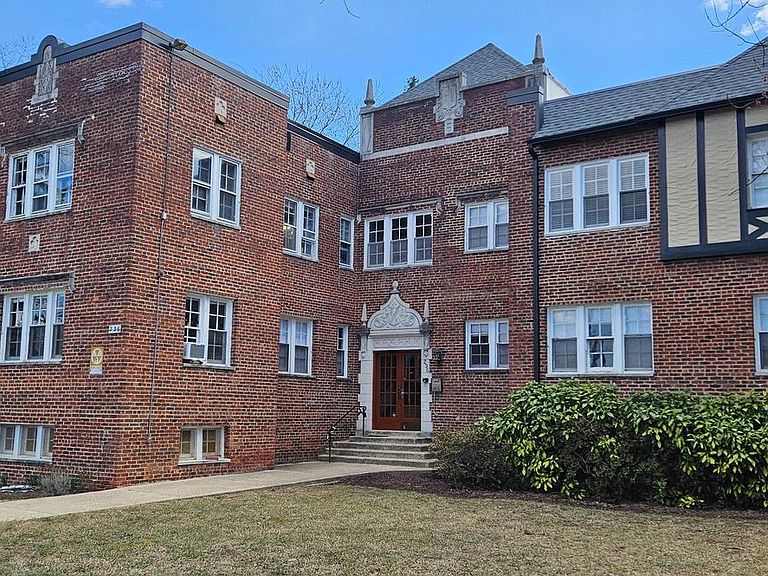
NEW PRICE (this is not a misprint) Fully Available Historic New Hampshire Gardens Cooperative, Tudor Styled, circa 1936, retains it's Charm from yesteryear. Secured 15,000 sq ft courtyard, Last 3 bedroom sold for $315,000 This community is surrounded by homes selling from $600K to one million+ I CAN'T BELIEVE IT! SELLER MUST SALE! 3 BEDROOMS FOR WAY UNDER THE PRICE OF A ONE BEDROOM! SELLER'S LOSS YOUR GAIN! MUST BE AN OWNER OCCUPANT! FOR 2 YEARS... CAN RENT AFTER FOR UP TO 2 YEARS WITH BOARD APPROVAL PET FRIENDLY UP TO TWO SMALL PETS! 1313 SQUARE FEET Appraisers DO NOT USE AS COMPARABLE THIS IS NOT A MISPRINT OWNER MUST RELOCATE & MOVE FROM THIS BEAUTIFUL APARTMENT TO LIVE NEAR FAMILY! ...................$2,934 Coop Fee include: Taxes + all utilities included in monthly fee except electric, apartment is gas heated! (sorry no investors) Appraiser DO NOT USE AS COMP!
Getting Around
 Somewhat Walkable
 Very Limited Transit
 Very Bikeable
Schools
Construction
Condition
- Property condition: Very Good
- Year built: 1936
Materials
- Roof: Shingle
- Construction materials: Brick
Other
- Builder name: J H Shapiro
Type & Style
- Home type: Cooperative
- Architectural style: Tudor
- Property subType: Condominium
Interior
Appliances
- Appliances included: Disposal,Exhaust Fan,Intercom,Oven/Range - Gas,Range Hood,Refrigerator,Gas Water Heater
- Laundry features: Common Area
Basement
- Area: 0
Bedrooms & Bathrooms
- Bedrooms: 3
- Bathrooms: 1
- Full bathrooms: 1
- Main level bathrooms: 1
- Main level bedrooms: 3
Features
- Breakfast Area,Dining Area,Bathroom - Tub Shower,Butlers Pantry,Ceiling Fan(s),Floor Plan - Traditional,Formal/Separate Dining Room,Kitchen - Galley,Walk-In Closet(s),9'+ Ceilings
- Window features: Screens,Wood Frames
- Flooring: Hardwood
- Finished area below ground: 0
- Finished area above ground: 1,313
- Common walls with other units/homes: 1 Common Wall,No One Above
Heating & Cooling
- Heating features: Radiator,Natural Gas
- Cooling features: Ceiling Fan(s),Window Unit(s)
Interior Area
- Total structure area: 1,313
- Total interior livable area: 1,313 sqft
Property
Accessibility
- Accessibility features: None
Details
- Parcel number: 3324//0009
- Attached to another structure: Yes
- Zoning: N/A
- Special condition: Standard
- Other equipment: Intercom
Features
- Levels: Two
- Stories: 2
- Pool features: None
- Patio & porch: Roof
- Exterior features: Lighting,Extensive Hardscape,Rain Gutters,Sidewalks,Street Lights
- Fencing: Back Yard
- Has view: Yes
- View description: City,Courtyard,Garden,Street,Trees/Woods
Lot
- Features: Cleared,Corner Lot/Unit,Urban Land-Sassafras-Chillum
Parking
- Parking features: On Street
- Has uncovered spaces: Yes
Climate Risk is Financial Risk
Every home has a financial story beyond the listing price. Below, you’ll see the climate risks that could affect this property — and in Bills & Affordability, how those risks may influence repairs, insurance, utilities, and long-term value.
Biggest Threats for This Home
- Heat Wave

- Winter Weather

- Tsunami

How This Home’s Risks Compare
FEMA Declared Disasters Across District of Columbia Counties
Understanding the Costs
Financial advisors generally recommend spending no more than 30% of your gross household income on housing costs. In practice, many households stretch to 35% or beyond — especially in high-cost markets.
Estimated Costs Today
| Monthly | Annual | |
|---|---|---|
| Mortgage | $505 | $6,060 |
| Home Insurance * | $19 | $228 |
| Property Taxes | $50 | $600 |
| Electricity | $108 | $1,305 |
| Total | $682 | $8,184 |
Income You'd Need if You Spent...
District of Columbia FAIR Plan Programs
District of Columbia Property Insurance Facility
 Wildfire
 Hail
Hail Wind
WindHow Costs Could Change Over Time
Climate risk is quickly impacting all of the major home ownership costs. Adjust the growth rates and percentage of income spent on housing below to see how your housing costs could change over the next 10 years — and what income you'd need to keep up.
Comparing Against the Market
Price Per Sq Ft
vs Other Active Listings
Avg $/sqft
vs Homes Sold Last Month
Median $/sqft
Current Market Trends
Median Price Per Square Foot
The median price per square foot of homes sold in this area each month. Compare this to this listing's price per square foot to gauge whether the home is priced in line with recent sales.
Historicals for This Listing
Zestimate History ($/sqft)
No zestimate history available
Price History
| Date | Event | Price |
|---|---|---|
| 2026-04-22 | Price change | $100,000 |
| 2026-02-03 | Listed for sale | $150,000 |
| 2026-01-16 | Listing removed | $170,000 |
| 2025-12-02 | Price change | $170,000 |
| 2025-09-18 | Price change | $190,000 |
| 2025-08-07 | Price change | $219,000 |
| 2025-07-10 | Price change | $229,000 |
| 2025-04-04 | Price change | $249,000 |
| 2025-01-14 | Listed for sale | $260,000 |
For Sale by Agent
 View on Zillow