


4992 Concert Ln, Marietta, GA, 30066
About This Home
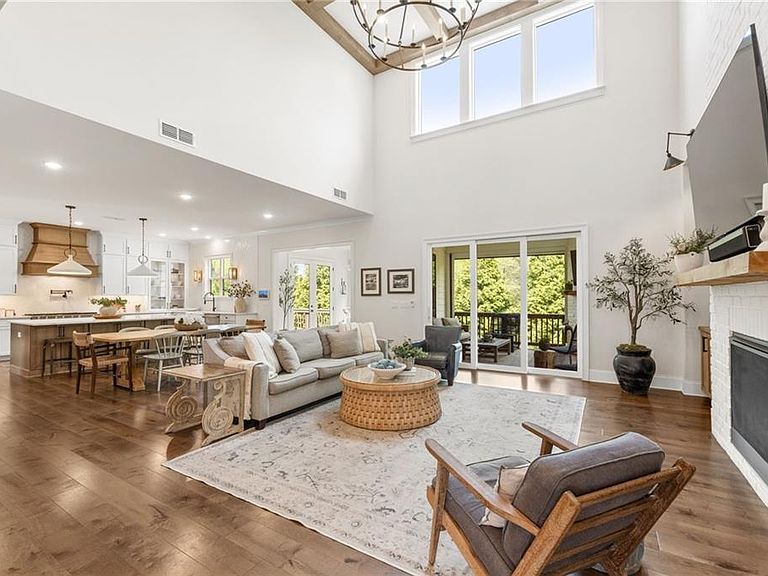
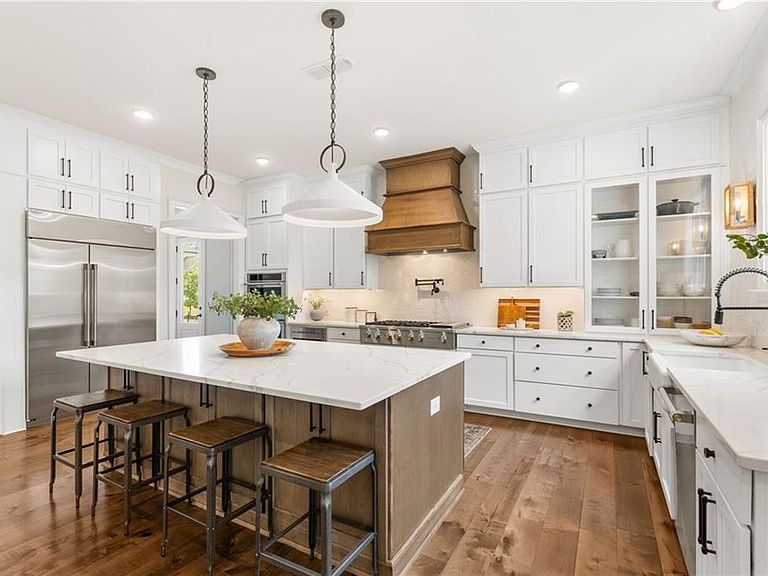
Tucked inside a gated enclave in the highly sought-after Lassiter High School district, this custom-built 2022 residence delivers the kind of scale, design, and finish level that rarely comes to market, especially at this value. With over 7,000 square feet across three beautifully finished levels, this four-sides brick home was thoughtfully designed for both elevated everyday living and effortless entertaining. From the moment you arrive, the covered front porch sets the tone, welcoming you into a light-filled interior where clean lines, designer selections, and intentional spaces create a home that feels both luxurious and livable. The main level offers a seamless flow anchored by a stunning two-story great room and an expansive chef’s kitchen featuring quartz countertops, ceiling-height tile backsplash, stainless appliances, an oversized island with breakfast bar, butler’s pantry, and walk-in pantry. The adjoining keeping room and breakfast area create the kind of warm, connected spaces people actually live in, while the custom home office with French doors provides a polished and private work-from-home experience. A guest suite on the main level offers flexibility for visitors or extended stays without compromise. Upstairs, the primary suite is a true retreat, complete with an oversized walk-in closet and a spa-inspired bath designed to impress at every turn. Three additional bedrooms, each with private en-suite baths, ensure comfort and privacy throughout. The terrace level continues the home’s commitment to lifestyle, featuring a rec room, media room, additional bedroom and bath, and a custom bar that makes entertaining feel effortless. Outdoor living is just as compelling. A beautiful deck overlooks a private backyard with room to create your dream outdoor oasis, and the signature swing adds a moment you didn’t know you needed, but won’t want to live without. Set on a generous 0.37-acre lot within a boutique community, this home offers a rare combination of privacy, space, and design-forward living in one of East Cobb’s most desirable locations. This is the one where every upgrade has already been done, every detail has been considered, and every space feels intentional. For buyers who recognize quality, appreciate design, and understand value, this is the standard.
Getting Around
 Car-Dependent
 No Nearby Transit
 Somewhat Bikeable
Schools
Construction
Condition
- Property condition: Resale
- Year built: 2022
Materials
- Foundation: See Remarks
- Roof: Metal,Ridge Vents,Shingle
- Construction materials: Brick 4 Sides,Cement Siding
Type & Style
- Home type: SingleFamily
- Architectural style: Farmhouse,Traditional
- Property subType: Single Family Residence,Residential
Interior
Appliances
- Appliances included: Dishwasher,Disposal,Double Oven,ENERGY STAR Qualified Appliances,Gas Cooktop,Gas Oven,Microwave,Range Hood,Self Cleaning Oven,Tankless Water Heater
- Laundry features: Laundry Room,Upper Level
Basement
- Has basement: Yes
- Basement: Daylight,Exterior Entry,Finished,Finished Bath,Full,Interior Entry
Bedroom
- Features: Oversized Master
Bedrooms & Bathrooms
- Bedrooms: 6
- Bathrooms: 7
- Full bathrooms: 6
- 1/2 bathrooms: 1
- Main level bathrooms: 1
- Main level bedrooms: 1
Dining Room
- Features: Butlers Pantry, Separate Dining Room
Features
- Bookcases,Coffered Ceiling(s),Crown Molding,Double Vanity,Entrance Foyer,High Ceilings 10 ft Main,Tray Ceiling(s),Walk-In Closet(s),Wet Bar
- Window features: Double Pane Windows,Window Treatments
- Flooring: Carpet,Hardwood,Tile
- Number of fireplaces: 2
- Fireplace features: Gas Log,Gas Starter,Great Room,Outside
- Fireplace: Yes
- Finished area below ground: 2,031
- Finished area above ground: 5,182
- Common walls with other units/homes: No Common Walls
Heating & Cooling
- Heating features: Central,Natural Gas,Zoned
- Cooling features: Ceiling Fan(s),Central Air,ENERGY STAR Qualified Equipment,Multi Units,Zoned
Interior Area
- Total structure area: 7,213
- Total interior livable area: 7,213 sqft
Kitchen
- Features: Breakfast Bar, Breakfast Room, Cabinets White, Keeping Room, Kitchen Island, Pantry Walk-In, Solid Surface Counters, View to Family Room
Master Bathroom
- Features: Double Shower, Double Vanity, Separate Tub/Shower, Soaking Tub
Master Bedroom
- Features: Oversized Master
- Level: Oversized Master
Property
Accessibility
- Accessibility features: None
Details
- Parcel number: 16002400880
- Other equipment: Home Theater,Irrigation Equipment
- Horse amenities: None
Features
- Levels: Two
- Stories: 2
- Pool features: None
- Patio & porch: Covered,Deck,Front Porch,Patio,Rear Porch,Screened
- Exterior features: Lighting,Private Yard,Rain Gutters,Rear Stairs
- Spa features: None
- Fencing: None
- Has view: Yes
- View description: Trees/Woods,Other
- Waterfront features: None
- Waterbody name: None
Lot
- Lot size: 0.38 Acres
- Features: Back Yard,Front Yard,Landscaped,Level,Sprinklers In Front,Sprinklers In Rear
Parking
- Total spaces: 4
- Parking features: Attached,Covered,Garage,Garage Faces Side,Kitchen Level
- Has garage: Yes
- Attached garage spaces: 4
- Covered spaces: 4
Climate Risk is Financial Risk
Every home has a financial story beyond the listing price. Below, you’ll see the climate risks that could affect this property — and in Bills & Affordability, how those risks may influence repairs, insurance, utilities, and long-term value.
Biggest Threats for This Home
- Cold Wave

- Hail

- Inland Flooding

- Lightning

- Tornado

How This Home’s Risks Compare
FEMA Declared Disasters Across Georgia Counties
Understanding the Costs
Financial advisors generally recommend spending no more than 30% of your gross household income on housing costs. In practice, many households stretch to 35% or beyond — especially in high-cost markets.
Estimated Costs Today
| Monthly | Annual | |
|---|---|---|
| Mortgage | $7,584 | $91,008 |
| Home Insurance * | $725 | $8,700 |
| Property Taxes | $862 | $10,344 |
| Electricity | $700 | $8,409 |
| Total | $9,871 | $118,452 |
Income You'd Need if You Spent...
Georgia FAIR Plan Programs


How Costs Could Change Over Time
Climate risk is quickly impacting all of the major home ownership costs. Adjust the growth rates and percentage of income spent on housing below to see how your housing costs could change over the next 10 years — and what income you'd need to keep up.
Comparing Against the Market
Price Per Sq Ft
vs Other Active Listings
Avg $/sqft
vs Homes Sold Last Month
Median $/sqft
Current Market Trends
Median Price Per Square Foot
The median price per square foot of homes sold in this area each month. Compare this to this listing's price per square foot to gauge whether the home is priced in line with recent sales.
Historicals for This Listing
Zestimate History ($/sqft)
Price History
| Date | Event | Price |
|---|---|---|
| 2026-04-23 | Listed for sale | $1,650,000 |
| 2025-09-08 | Listing removed | $1,665,000 |
| 2025-08-01 | Price change | $1,665,000 |
| 2025-07-16 | Price change | $1,670,000 |
| 2025-05-15 | Listed for sale | $1,675,000 |
| 2025-01-21 | Listing removed | $1,750,000 |
| 2024-12-05 | Price change | $1,750,000 |
| 2024-07-11 | Listed for sale | $1,800,000 |
| 2022-06-24 | Sold | $1,387,353 |
| 2021-09-30 | Pending sale | $1,335,135 |
| 2021-09-30 | Listed for sale | $1,335,135 |
| 2021-09-29 | Pending sale | $1,335,135 |
 View on Zillow