


3206 Nobility Way SE, Atlanta, GA, 30339
About This Home
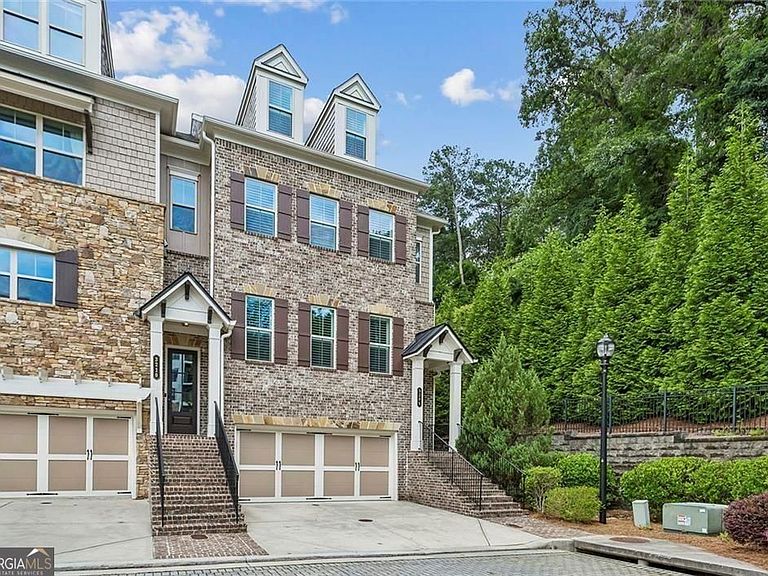
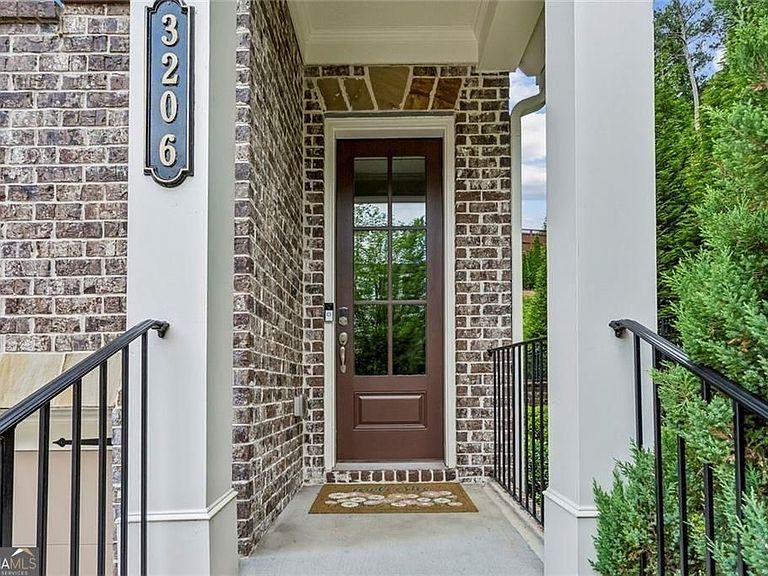
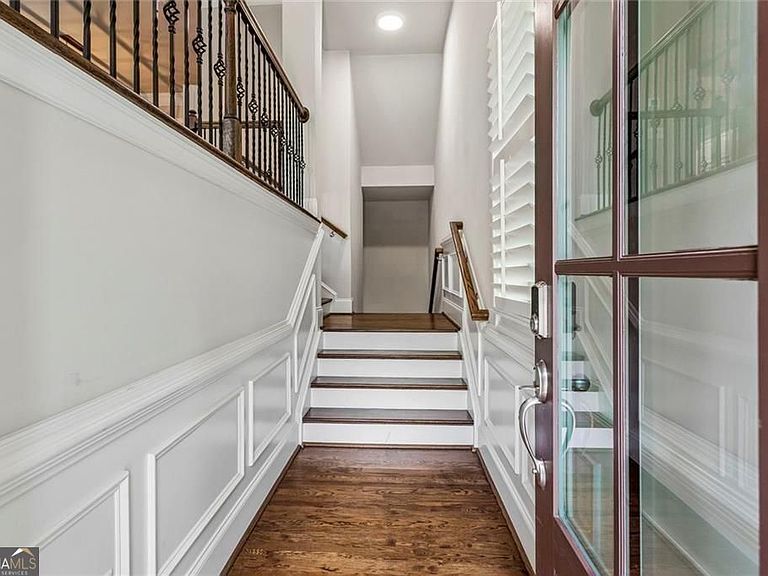
Privacy. Luxury. Convenience. Rare, ideally located, light filled end unit in highly desirable small gated community. Upgrades throughout. Minutes away from the heart of Vinings with charming shops and great restaurants. Elevated design details make this home perfect for home offices and multi-generational living. Enter through a welcoming foyer and make your way to a spacious living room with stunning fireplace and custom shutters. An open floor plan flawlessly leads to a gracious dining room and beautiful kitchen with upscale appliances, large island and plenty of storage. Continue to an inviting, sizable balcony for a blissful morning cup of coffee or relaxed dining after a long day. This multi-story home offers a full bedroom on the terrace level with a private bath and patio. There are three more bedrooms, all with private baths, on the upper floors. The top floor bedroom is a suite with over sized living quarters and a dedicated entertainment space. Custom closet systems. Private powder room. New HVAC services all levels of the home. Immaculate garage with professionally installed shelving, durable epoxy flooring and EV charging station. An elevator shaft, built and in place to service all townhome floors, is now ingeniously used as additional storage and butler's pantry for beverages, linens, china and non perishable staples. Smart home features include ring cameras and remote visibility/access to garage and front gate. Location makes getting to The Battery Atlanta , Buckhead, Midtown and Downtown Atlanta a breeze.
Getting Around
 Somewhat Walkable
 Some Transit
 Somewhat Bikeable
Schools
Construction
Condition
- Property condition: Resale
- Year built: 2015
Materials
- Roof: Composition
- Construction materials: Stone
Type & Style
- Home type: Townhouse
- Architectural style: Traditional
- Property subType: Townhouse
Interior
Appliances
- Appliances included: Dishwasher,Disposal,Double Oven,Dryer,Microwave,Refrigerator,Washer
- Laundry features: In Hall,Upper Level
Basement
- Has basement: Yes
- Basement: Finished
Bedrooms & Bathrooms
- Bedrooms: 4
- Bathrooms: 5
- Full bathrooms: 4
- 1/2 bathrooms: 1
Features
- Walk-In Closet(s)
- Window features: Window Treatments
- Flooring: Hardwood
- Number of fireplaces: 1
- Fireplace features: Family Room,Gas Starter,Living Room
- Fireplace: Yes
- Finished area below ground: 0
- Finished area above ground: 3,523
- Common walls with other units/homes: 1 Common Wall
Heating & Cooling
- Heating features: Central
- Cooling features: Central Air
Interior Area
- Total structure area: 3,523
- Total interior livable area: 3,523 sqft
Kitchen
- Features: Breakfast Bar,Kitchen Island
Property
Details
- Parcel number: 17094900350
- Attached to another structure: Yes
Features
- Levels: Three Or More
- Stories: 3
- Patio & porch: Patio,Deck
- Waterbody name: None
Lot
- Lot size: 1,611 sqft
- Features: Corner Lot
Parking
- Total spaces: 2
- Parking features: Garage
- Has garage: Yes