

35 Bridgestone Way SE, Cartersville, GA, 30120
About This Home
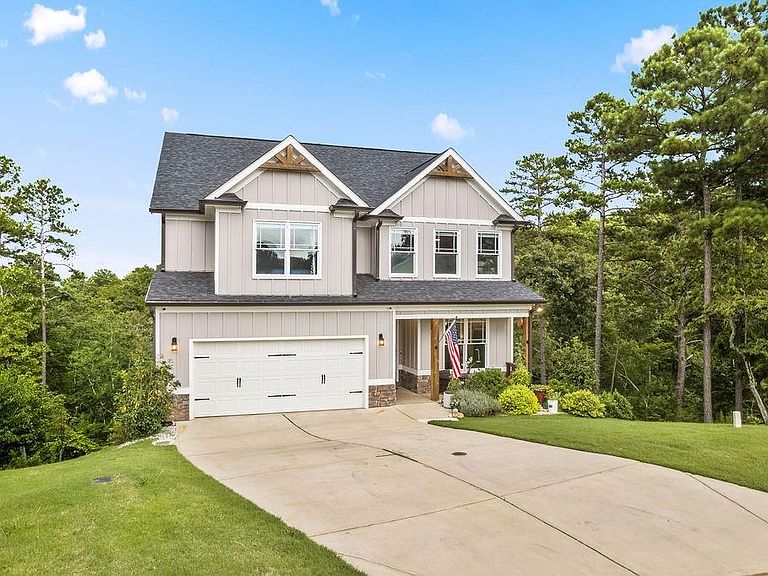
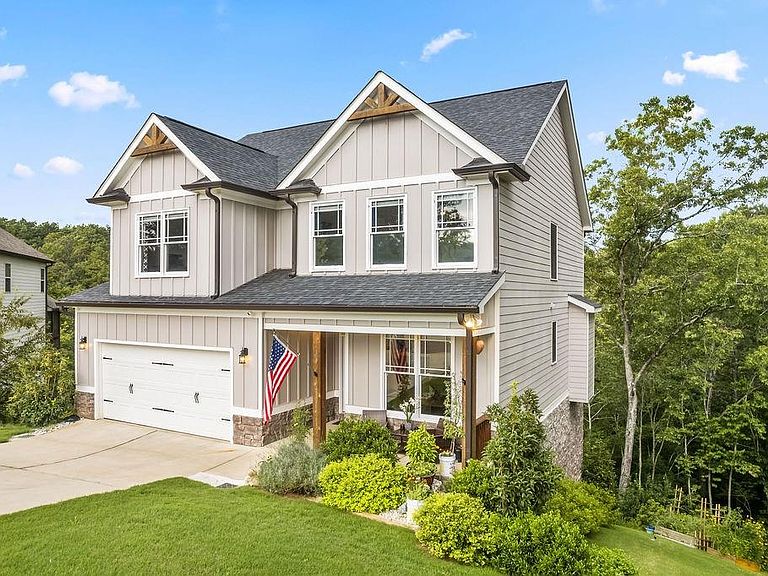
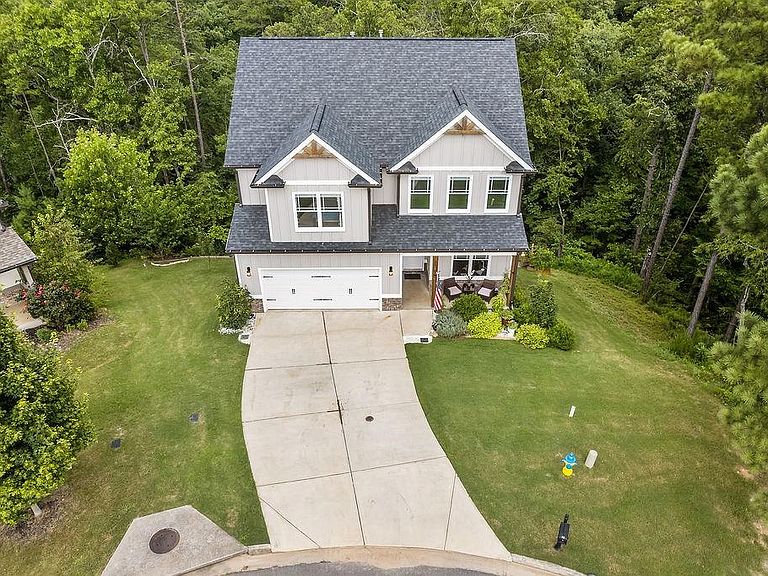
Built in 2022, this stunning custom 4-bedroom home offers modern luxury, exceptional craftsmanship, and breathtaking mountain views from the primary suite. Perfectly situated on an amazing cul-de-sac lot in Carter Grove, this home provides both privacy and a welcoming neighborhood setting. Designed with both everyday living and entertaining in mind, the spacious open-concept main level features a bright/clean chef’s kitchen complete with a large island, beautiful stone countertops, and abundant workspace that flows seamlessly into the living and dining areas. All four bedrooms are thoughtfully located upstairs, creating a private retreat while leaving the entire main floor open for hosting family and friends. The oversized garage easily accommodates full-size SUVs and extended-cab trucks, providing the extra space today’s buyers appreciate. The possibilities continue in the massive daylight basement, boasting impressive 11-foot ceilings, bathroom plumbing already stubbed, and drywall already on site—making it easy for the next owner to transform the space into the custom basement of their dreams. A tankless water heater adds efficiency and convenience. Step out back to enjoy two very private and scenic porches on separate levels, offering the perfect place to relax and take in the peaceful surroundings. Located in a sought-after golf cart community, residents enjoy outstanding amenities including golf, a swimming pool, tennis courts, and pickleball. This exceptional home combines nearly new construction, incredible views, and endless potential in one unforgettable package.
Getting Around
 Car-Dependent
 Very Limited Transit
 Somewhat Bikeable
Schools
Construction
Condition
- Property condition: Resale
- Year built: 2022
Materials
- Foundation: Concrete Perimeter,Slab
- Roof: Composition,Ridge Vents,Shingle
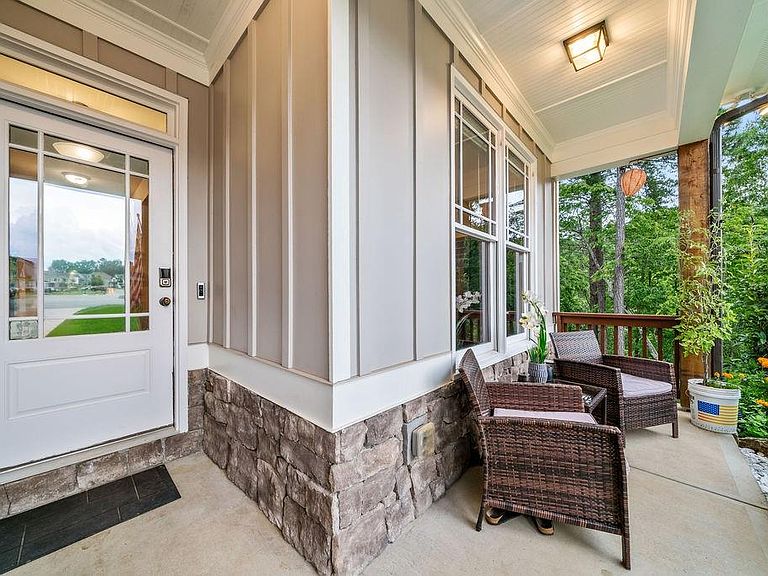
- Construction materials: Cement Siding,HardiPlank Type,Stone
Type & Style
- Home type: SingleFamily
- Architectural style: Craftsman
- Property subType: Single Family Residence,Residential
Interior
Appliances
- Appliances included: Dishwasher,Disposal,Gas Range,Gas Water Heater,Microwave,Tankless Water Heater
- Laundry features: Laundry Room,Upper Level
Basement
- Has basement: Yes
- Basement: Bath/Stubbed,Daylight,Exterior Entry,Interior Entry,Unfinished,Walk-Out Access
Bedroom
- Features: Oversized Master
Bedrooms & Bathrooms
- Bedrooms: 4
- Bathrooms: 3
- Full bathrooms: 2
- 1/2 bathrooms: 1
Dining Room
- Features: Separate Dining Room
Features
- Double Vanity,Entrance Foyer,High Ceilings 9 ft Main,High Speed Internet,Recessed Lighting,Tray Ceiling(s),Walk-In Closet(s)
- Window features: Double Pane Windows,Insulated Windows,Window Treatments
- Flooring: Carpet,Ceramic Tile,Hardwood
- Number of fireplaces: 1
- Fireplace features: Family Room,Gas Log,Stone
- Fireplace: Yes
- Attic: Pull Down Stairs
- Finished area above ground: 2,576
- Common walls with other units/homes: No Common Walls
Heating & Cooling
- Heating features: Central,Forced Air,Natural Gas
- Cooling features: Ceiling Fan(s),Central Air
Interior Area
- Total structure area: 2,427
- Total interior livable area: 2,427 sqft
Kitchen
- Features: Breakfast Bar, Cabinets White, Eat-in Kitchen, Kitchen Island, Pantry Walk-In, Stone Counters, View to Family Room
Master Bathroom
- Features: Double Vanity, Separate Tub/Shower, Soaking Tub
Master Bedroom
- Features: Oversized Master
- Level: Oversized Master
Property
Accessibility
- Accessibility features: None
Details
- Parcel number: C124 0001 038
- Other equipment: None
- Horse amenities: None
Features
- Levels: Three Or More
- Pool features: None
- Patio & porch: Covered,Deck,Front Porch,Rear Porch
- Exterior features: Garden,Lighting,Rain Gutters
- Spa features: None
- Fencing: None
- Has view: Yes
- View description: Mountain(s),Neighborhood,Trees/Woods
- Waterfront features: None
- Waterbody name: None
Lot
- Lot size: 0.40 Acres
- Features: Cul-De-Sac,Front Yard,Landscaped,Sloped,Wooded
Parking
- Total spaces: 2
- Parking features: Attached,Garage,Garage Door Opener,Garage Faces Front,Kitchen Level
- Has garage: Yes
- Attached garage spaces: 2
- Covered spaces: 2