


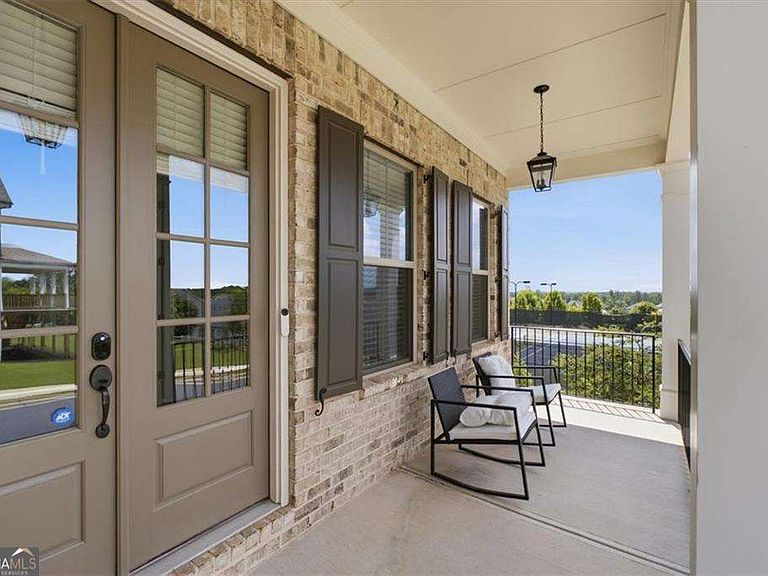
5299 Flannery Chase SW, Powder Springs, GA, 30127
About This Home
At first glance, 5299 Flannery Chase is beautiful. Step inside, and you'll quickly realize it's so much more. Thoughtfully designed to live far larger than it first appears, this 2023 home combines timeless finishes, flexible living spaces, and one of Kyle Farm's most desirable premium corner lots-all within one of West Cobb's most sought-after communities. Perfectly positioned on a premium corner lot, you'll enjoy something that's becoming increasingly rare-privacy. With no homes immediately surrounding much of the property, the upgraded deck becomes the perfect place to enjoy your morning coffee, unwind after a long day, or simply take in the peaceful views. It's the kind of setting that reminds you why location matters. Inside, natural light fills the open-concept floor plan, creating spaces that feel both elegant and inviting. The family room, anchored by custom built-ins and a cozy fireplace, flows effortlessly into the chef's kitchen-the true heart of the home. Whether you're preparing a quiet weeknight dinner or hosting family for the holidays, the oversized island, double ovens, walk-in pantry, and farmhouse sink make it easy to stay connected while offering everything a home chef could want. Just beyond, the keeping room invites you to slow down, relax, and gather around a second fireplace. The main level also offers a private guest suite with a full bath, making overnight guests or extended family feel right at home while giving everyone their own space. Upstairs, the spacious primary suite serves as your own private retreat, complete with a spa-inspired bath, soaking tub, oversized walk-in shower, dual vanities, and a custom walk-in closet. Additional bedrooms and a versatile loft provide plenty of room for family, hobbies, or a second living space that can evolve with your needs. The unfinished basement is where this home truly grows with you. Rather than someone else's vision, it's yours to create. Whether you've imagined a home theater, golf simulator, in-law suite, fitness room, or ultimate entertainment space, the possibilities are truly endless. Beyond the home itself, Kyle Farm offers a lifestyle that's hard to match. Tennis courts are just steps away, while the clubhouse, Jr. Olympic pool, splash pad, playground, volleyball and bocce courts are all within walking distance. Add top-rated Kemp Elementary, Lovinggood Middle, and Hillgrove High School, along with convenient access to shopping, dining, Publix, Costco, and Dallas Highway, and it's easy to see why this community continues to be one of West Cobb's most desirable. Beautifully designed, thoughtfully upgraded, and filled with possibilities, 5299 Flannery Chase offers more than just a place to live-it offers room to grow, space to gather, and a lifestyle you'll be proud to call home.
Getting Around
 Car-Dependent
 Very Limited Transit
 Somewhat Bikeable
Schools
Construction
Condition
- Property condition: Resale
- Year built: 2023
Materials
- Foundation: Slab
- Roof: Composition
- Construction materials: Concrete,Stone
Type & Style
- Home type: SingleFamily
- Architectural style: Brick Front,Craftsman,Traditional
- Property subType: Single Family Residence
Interior
Appliances
- Appliances included: Dishwasher,Disposal,Double Oven,Microwave
- Laundry features: Mud Room,Upper Level
Basement
- Has basement: Yes
- Basement: Daylight,Exterior Entry,Full,Unfinished
Bedrooms & Bathrooms
- Bedrooms: 5
- Bathrooms: 4
- Full bathrooms: 4
- Main level bathrooms: 1
- Main level bedrooms: 1
Features
- Double Vanity,High Ceilings,Tray Ceiling(s),Walk-In Closet(s)
- Window features: Double Pane Windows
- Flooring: Hardwood,Tile
- Number of fireplaces: 1
- Fireplace features: Family Room,Gas Log,Gas Starter
- Fireplace: Yes
- Attic: Pull Down Stairs
- Finished area below ground: 0
- Finished area above ground: 0
- Common walls with other units/homes: No Common Walls
Heating & Cooling
- Heating features: Central,Forced Air,Natural Gas,Zoned
- Cooling features: Ceiling Fan(s),Central Air,Zoned
Interior Area
- Total structure area: 0
Kitchen
- Features: Breakfast Area,Kitchen Island,Walk-in Pantry
Property
Details
- Parcel number: 19008400170
Features
- Levels: Two
- Stories: 2
- Patio & porch: Deck
- Exterior features: Other
- Waterbody name: None
Lot
- Lot size: 0.30 Acres
- Features: Private
Parking
- Total spaces: 3
- Parking features: Attached,Garage,Garage Door Opener,Kitchen Level,Side/Rear Entrance
- Has garage: Yes
Climate Risk is Financial Risk
Every home has a financial story beyond the listing price. Below, you’ll see the climate risks that could affect this property — and in Bills & Affordability, how those risks may influence repairs, insurance, utilities, and long-term value.
Biggest Threats for This Home
- Cold Wave

- Hail

- Inland Flooding

- Ice Storm

- Lightning

- Tornado

How This Home’s Risks Compare
FEMA Declared Disasters Across Georgia Counties
Understanding the Costs
Financial advisors generally recommend spending no more than 30% of your gross household income on housing costs. In practice, many households stretch to 35% or beyond — especially in high-cost markets.
Estimated Costs Today
| Monthly | Annual | |
|---|---|---|
| Mortgage | $5,309 | $63,708 |
| Home Insurance * | $520 | $6,240 |
| Property Taxes | $603 | $7,236 |
| Electricity | $219 | $2,637 |
| Total | $6,651 | $79,812 |
Income You'd Need if You Spent...
Georgia FAIR Plan Programs


How Costs Could Change Over Time
Climate risk is quickly impacting all of the major home ownership costs. Adjust the growth rates and percentage of income spent on housing below to see how your housing costs could change over the next 10 years — and what income you'd need to keep up.
Comparing Against the Market
Price Per Sq Ft
vs Other Active Listings
Avg $/sqft
vs Homes Sold Last Month
Median $/sqft
Current Market Trends
Median Price Per Square Foot
The median price per square foot of homes sold in this area each month. Compare this to this listing's price per square foot to gauge whether the home is priced in line with recent sales.
Historicals for This Listing
Zestimate History ($/sqft)
Price History
| Date | Event | Price |
|---|---|---|
| 2026-07-02 | Listed for sale | $1,050,000 |
| 2023-06-15 | Sold | $1,042,135 |
| 2023-01-24 | Pending sale | $1,042,135 |
| 2023-01-20 | Listed for sale | $1,042,135 |
 View on Zillow