



27 Carriage Trce SE, Cartersville, GA, 30121
About This Home
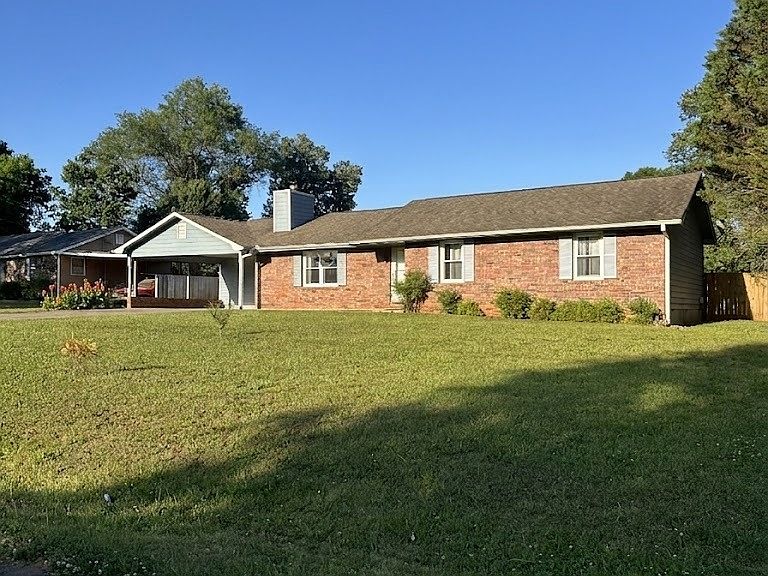
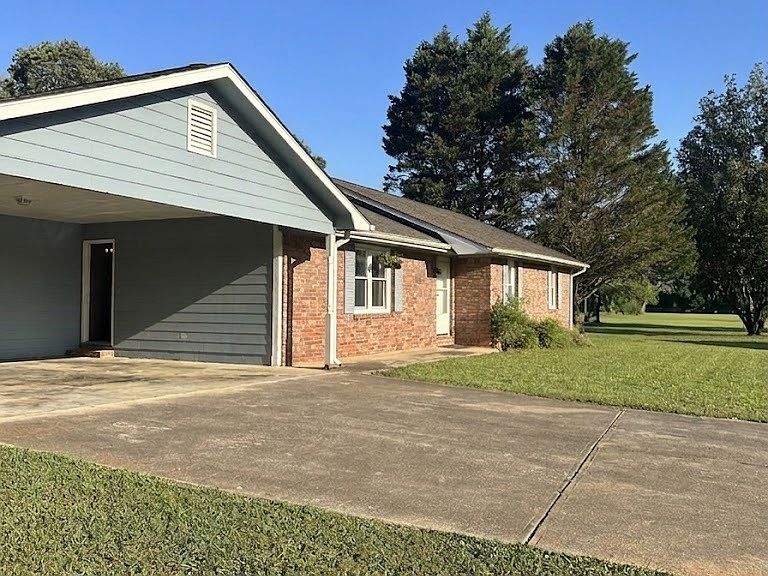
**LOCATION and an UPDATED ranch all in one!** This spacious, move-in ready brick ranch features 3 bedrooms and 2 bathrooms, completely updated within the past few years, including : New kitchen, fresh paint, engineered wood flooring throughout the main living areas, and stylish tile in the kitchen and bathrooms. Updated kitchen included new cabinets, granite counter tops and a large mobile island. Cozy up in the living room next to the beautiful stone, wood-burning fireplace-perfect for those chilly Georgia nights! BIG TICKET UPGRADES: Roof is approx 5 years old, plus newer energy-efficient windows. OUTDOOR LIVING: A massive backyard with a newly installed privacy fence-offering plenty of space to entertain or build a future pool! UPDATED KITCHEN This home truly has so much to offer. Schedule your appointment today and come see what a gem this property really is!
Getting Around
 Car-Dependent
 Very Limited Transit
 Somewhat Bikeable
Schools
Construction
Condition
- Property condition: Resale
- Year built: 1986
Materials
- Foundation: Block
- Roof: Other
- Construction materials: Brick
Type & Style
- Home type: SingleFamily
- Architectural style: Ranch
- Property subType: Single Family Residence
Interior
Appliances
- Appliances included: Dishwasher
- Laundry features: Other
Basement
- Basement: None
Bedrooms & Bathrooms
- Bedrooms: 3
- Bathrooms: 2
- Full bathrooms: 2
- Main level bathrooms: 2
- Main level bedrooms: 3
Features
- Other
- Window features: Double Pane Windows
- Flooring: Laminate,Tile
- Number of fireplaces: 1
- Fireplace features: Family Room,Other
- Fireplace: Yes
- Finished area below ground: 0
- Finished area above ground: 1,444
- Common walls with other units/homes: No Common Walls
Heating & Cooling
- Heating features: Central
- Cooling features: Central Air
Interior Area
- Total structure area: 1,444
- Total interior livable area: 1,444 sqft
Kitchen
- Features: Kitchen Island,Pantry,Second Kitchen
Property
Details
- Parcel number: 0070J0002010
Features
- Levels: One
- Stories: 1
- Fencing: Back Yard,Fenced,Privacy
Lot
- Lot size: 0.40 Acres
- Features: Level
Parking
- Total spaces: 1
- Parking features: Carport
- Carport: Yes