


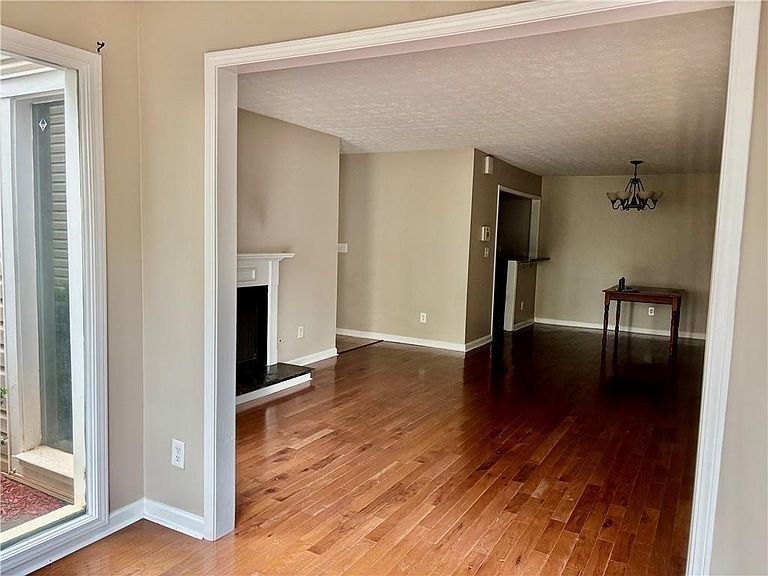
1206 Augusta Dr SE, Marietta, GA, 30067
3beds
2baths
1,451sqft
$250,000
$172price/sqft
$1,730/moest. monthly cost
$69,200/yrincome needed
About This Home
MOVE-IN READY CONDO WITH WELL-MANAGED HOA AND NO RENTAL RESTRICTIONS! Spacious first floor condo located just minutes from KSU Marietta Campus, Life University unit offers convenience and a great investment opportunity. Easy access to Marietta Square, Hwy 75, I-285, The Battery/Truist Park, shopping and dining. Perfect Roommate floor plan with separate bathrooms provides privacy and an ideal shared living space. Sunroom has beautiful natural lighting and could be used as a Flex Space for a home office, den, or additional living space. Community swimming pool. This building is FHA approved.
Getting Around
59
 Somewhat Walkable
33
 Some Transit
35
 Somewhat Bikeable
Schools
8/10
7/10
5/10
Construction
Condition
- Property condition: Resale
- Year built: 1982
Materials
- Foundation: Slab
- Roof: Composition
- Construction materials: Vinyl Siding
Type & Style
- Home type: Condo
- Property subType: Condominium,Residential
Interior
Appliances
- Appliances included: Dishwasher,Disposal,Gas Cooktop,Gas Oven,Gas Water Heater,Microwave,Refrigerator
- Laundry features: In Hall,Laundry Room
Basement
- Basement: None
Bedroom
- Features: Master on Main
Bedrooms & Bathrooms
- Bedrooms: 3
- Bathrooms: 2
- Full bathrooms: 2
- Main level bathrooms: 2
- Main level bedrooms: 3
Dining Room
- Features: Open Concept, Separate Dining Room
Features
- Other
- Window features: Wood Frames
- Flooring: Luxury Vinyl
- Number of fireplaces: 1
- Fireplace features: Factory Built,Family Room,Gas Starter
- Fireplace: Yes
Heating & Cooling
- Heating features: Central
- Cooling features: Ceiling Fan(s),Central Air
Interior Area
- Total structure area: 1,451
- Total interior livable area: 1,451 sqft
Kitchen
- Features: Breakfast Bar, Cabinets Stain, Solid Surface Counters, View to Family Room
Master Bathroom
- Features: Tub/Shower Combo
Master Bedroom
- Features: Master on Main
- Level: Master on Main
Property
Accessibility
- Accessibility features: None
Details
- Parcel number: 17057901180
- Attached to another structure: Yes
- Other equipment: None
- Horse amenities: None
Features
- Levels: One
- Stories: 1
- Pool features: None
- Patio & porch: Patio
- Spa features: None
- Fencing: None
- Has view: Yes
- View description: Other
- Waterfront features: None
- Waterbody name: None
Lot
- Lot size: 8,154 sqft
- Features: Other
Parking
- Parking features: Parking Lot