

401 E 9th St, Fulton, MO, 65251
About This Home
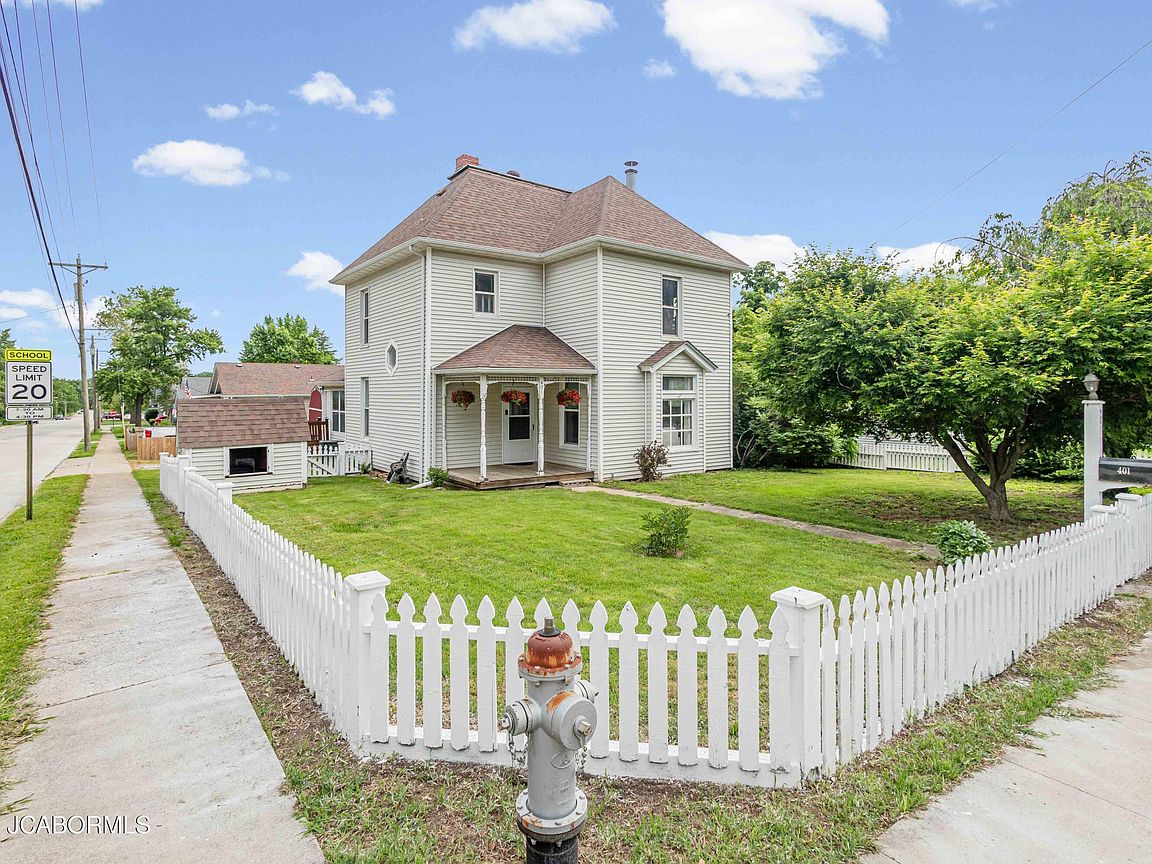
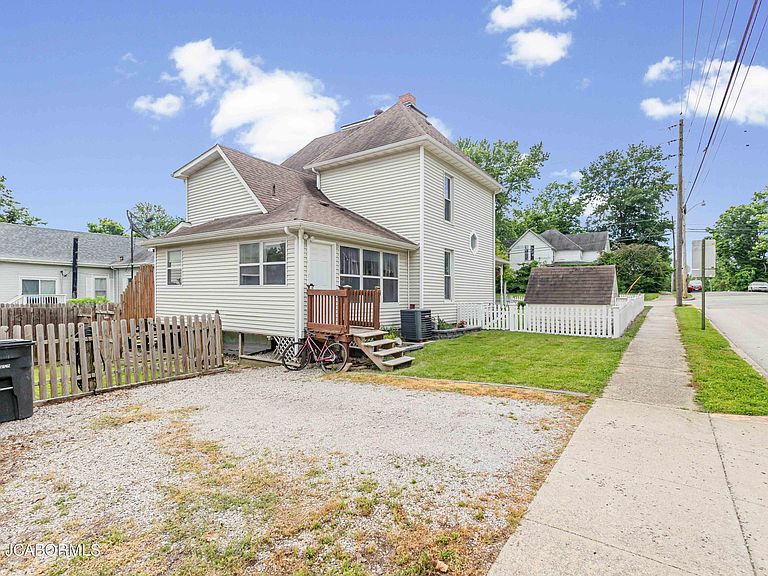
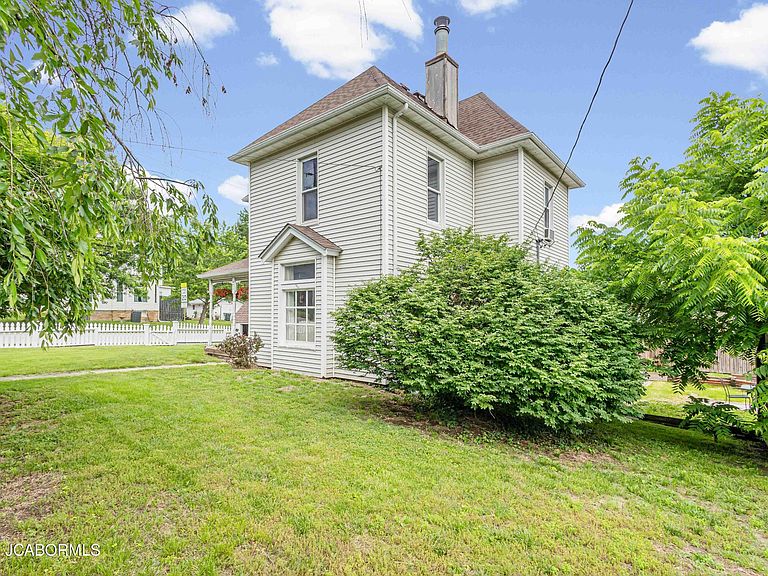
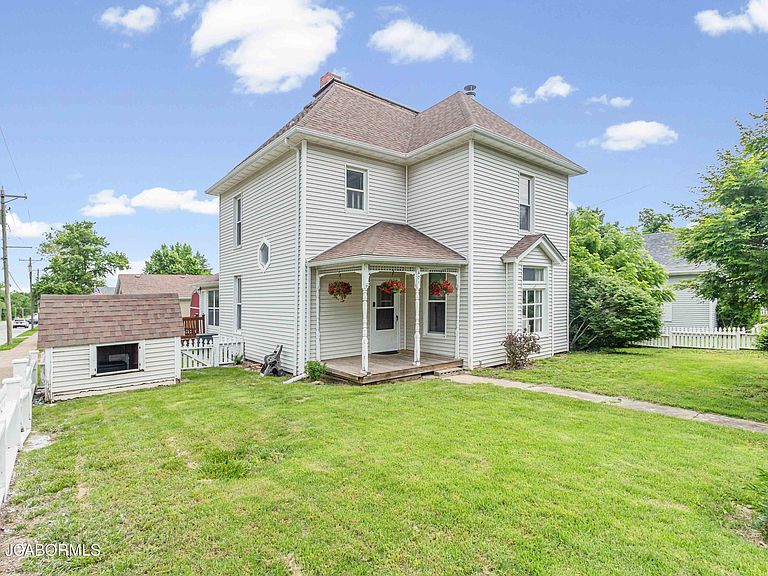
Nestled in a prime location near the historic downtown Brick District of Fulton, Missouri, this charming 2 story, 4-bedroom, 2-bathroom home is full of character and convenience. Built in 1900, the original floorplan has been thoughtfully updated to improve functionality and maximize space, including a full-sized basement with outside access and professional waterproofing. White crown molding throughout the interior creates a warm, open, and inviting atmosphere. The spacious main floor layout features an open-concept kitchen, dining room, and living room...perfect for gatherings and entertainment. A wood-burning stove adds a cozy touch to the living room, while the main level master bedroom and bathroom offer easy accessibility and comfort. Upstairs, the bedrooms are generously sized, with one featuring a walk-in closet for ample storage. Outdoor living is equally appealing, with a covered entryway and a white picket fence framing the front yard with a cozy matching pet home that's ready for you to customize. Out back, a privacy fence, concrete patio, and raised garden beds create a serene and secluded retreat. The location is truly unmatched. Within walking distance of both Westminster and William Woods Universities, and just minutes from the Brick District's local favorites including: Brooklyn Pizza, Bek's Restaurant, Saults Pharmacy Soda Fountain, McIntire's Florist, the Callaway County Library, and more. 9th street is one block from the Fulton Middle School, and also within walking distance to Veterans Park and Legends Rex Plex, offering quick transportation to school and sports complexes. Major employers nearby include Fulton Public Schools, Westminster and William Woods Universities, Fulton State Hospital, Hitachi Energy, Ameren Missouri Callaway Energy Center, and the Missouri School for the Deaf. For those looking beyond Fulton, Columbia is just 25 miles west, offering an expanded job market anchored by the University of Missouri and MU Health Care. 25 miles from Jefferson City and 20 miles from Whetstone Conservation Area, Auxvasse, MO. Prospective buyers, please ensure you have a preapproval letter or proof of funds ready before scheduling a showing. Buyer to verify all measurements and online data.
Getting Around
 Car-Dependent
 Very Limited Transit
 Somewhat Bikeable
Schools
Construction
Condition
- Property condition: Updated/Remodeled
- Year built: 1900
Materials
- Construction materials: Vinyl Siding
Type & Style
- Home type: SingleFamily
- Property subType: Single Family Residence
Interior
Appliances
- Appliances included: Range,Dishwasher,Dryer,Refrigerator,Washer
Basement
- Has basement: Yes
- Basement: Walk-Out Access,Interior Entry,Full
Bathroom
- Level: Upper
- Area: 35.67
- Dimensions: 4.1 x 8.7
Bedroom2
- Level: Upper
- Area: 168.96
- Dimensions: 12 x 14.08
Bedroom3
- Level: Upper
- Area: 200.805
- Dimensions: 12.17 x 16.5
Bedroom4
- Level: Upper
- Area: 145.8589
- Dimensions: 10.67 x 13.67
Bedrooms & Bathrooms
- Bedrooms: 4
- Bathrooms: 2
- Full bathrooms: 2
Dining Room
- Level: Main
- Area: 189.75
- Dimensions: 11.5 x 16.5
Entry
- Level: Main
- Area: 135.1625
- Dimensions: 9.83 x 13.75
Features
- Pantry,Walk-In Closet(s)
- Flooring: Wood
- Finished area below ground: 0
- Finished area above ground: 2,112
Heating & Cooling
- Heating features: Wood,Natural Gas,Forced Air
- Cooling features: Central Air
Interior Area
- Total structure area: 2,112
- Total interior livable area: 2,112 sqft
Kitchen
- Level: Main
- Area: 168
- Dimensions: 10.5 x 16
Laundry
- Level: Lower
Living Room
- Level: Main
- Area: 183.2536
- Dimensions: 12.08 x 15.17
Office
- Level: Main
- Area: 112.035
- Dimensions: 10.5 x 10.67
Other
- Level: Upper
- Area: 84
- Dimensions: 7 x 12
Other
- Level: Main
- Area: 120
- Dimensions: 15 x 8
Primary Bathroom
- Level: Upper
- Area: 42.84
- Dimensions: 10.5 x 4.08
Primary Bedroom
- Level: Upper
- Area: 110.9486
- Dimensions: 8.17 x 13.58
Property
Details
- Parcel number: 1305016020003010000
Features
- Levels: Two
Lot
- Lot size: 6,969 sqft
- Lot size dimensions: 76 x 100
Climate Risk is Financial Risk
Every home has a financial story beyond the listing price. Below, you’ll see the climate risks that could affect this property — and in Bills & Affordability, how those risks may influence repairs, insurance, utilities, and long-term value.
Biggest Threats for This Home
- Cold Wave

- Heat Wave

- Inland Flooding

- Lightning

- Strong Wind

- Tornado

- Winter Weather

- Earthquake

- Hail

- Ice Storm

How This Home’s Risks Compare
FEMA Declared Disasters Across Missouri Counties
Understanding the Costs
Financial advisors generally recommend spending no more than 30% of your gross household income on housing costs. In practice, many households stretch to 35% or beyond — especially in high-cost markets.
Estimated Costs Today
| Monthly | Annual | |
|---|---|---|
| Mortgage | $1,441 | $17,292 |
| Home Insurance * | $237 | $2,844 |
| Property Taxes | $156 | $1,872 |
| Electricity | $161 | $1,935 |
| Total | $1,995 | $23,940 |
Income You'd Need if You Spent...
Missouri FAIR Plan Programs

How Costs Could Change Over Time
Climate risk is quickly impacting all of the major home ownership costs. Adjust the growth rates and percentage of income spent on housing below to see how your housing costs could change over the next 10 years — and what income you'd need to keep up.
Comparing Against the Market
Price Per Sq Ft
vs Other Active Listings
Avg $/sqft
vs Homes Sold Last Month
Median $/sqft
Current Market Trends
Median Price Per Square Foot
The median price per square foot of homes sold in this area each month. Compare this to this listing's price per square foot to gauge whether the home is priced in line with recent sales.
Historicals for This Listing
Zestimate History ($/sqft)
No zestimate history available
Price History
| Date | Event | Price |
|---|---|---|
| 2026-07-27 | Contingent | $285,000 |
| 2026-06-16 | Listed for sale | $285,000 |
| 2026-06-02 | Pending sale | $285,000 |
| 2026-05-29 | Listed for sale | $285,000 |
| 2024-06-06 | Sold | -- |
| 2024-01-14 | Pending sale | $173,900 |
| 2024-01-04 | Price change | $173,900 |
| 2023-11-28 | Listed for sale | $179,990 |
 View on Zillow