



7590 Obsidian Rd, Teton Village, WY, 83025
About This Home
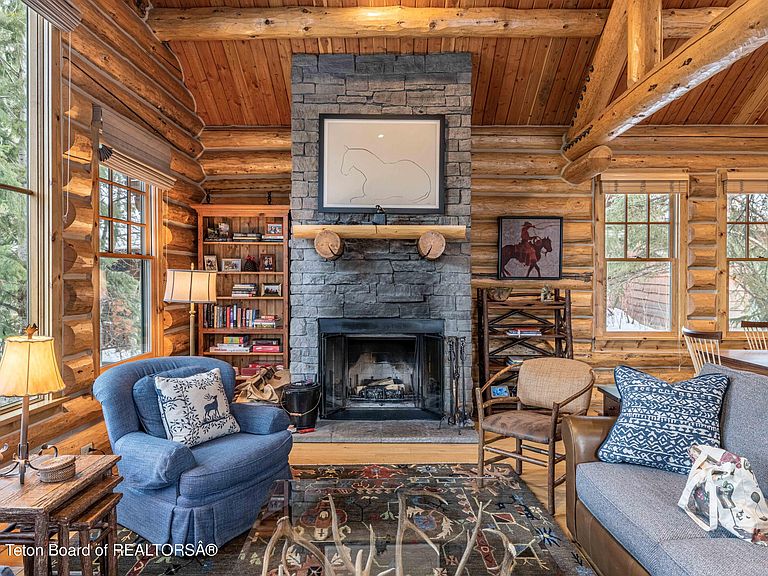
Ski-in Ski-Out Cabin at the base of Jackson Hole Mountain Resort. This mountain retreat combines premier Teton Village location with sophisticated living steps from the aerial tram and Four Seasons Resort. The main level features a vaulted great room with floor-to-ceiling stone fireplace and gourmet kitchen with dining bar--ideal for après-ski entertaining. The private lower-level wing includes a primary suite, guest bedroom with ensuite bath, and terrace access framing pristine mountain views. Step onto the expansive deck surrounded by mature pines for complete privacy while soaking in your spa. Walk to world-class dining, shopping, and the tram. This Jackson Hole ski property represents a rare opportunity for true slope-side convenience in Teton Village.
Getting Around
 Car-Dependent
 Very Limited Transit
 Somewhat Bikeable
Schools
Construction
Condition
- Year built: 1998
Materials
- Construction materials: Log Siding,Stick Built On Site,Log
Type & Style
- Home type: SingleFamily
- Property subType: Single Family Residence,Residential
Interior
Basement
- Has basement: Yes
- Basement: Finished
Bedrooms & Bathrooms
- Bedrooms: 2
- Bathrooms: 3
- Full bathrooms: 2
- 1/2 bathrooms: 1
Features
- Cathedral Ceiling(s)
- Flooring: Hardwood
- Finished area below ground: 1,103
- Finished area above ground: 0
Heating
- Heating features: Forced Air
Interior Area
- Total structure area: 2,207
- Total interior livable area: 2,207 sqft
Property
Details
- Parcel number: 22421724103028
- Zoning description: Resort
Features
- Patio & porch: Deck
- Has spa: Yes
- Spa features: Hot Tub
- Has view: Yes
- View description: Mountain(s),Slope Side View,Scenic
Lot
- Lot size: 1,306 sqft
- Features: Cul-De-Sac,Year Round Access,ST Rentals Allowed,Ski in/out
Parking
- Total spaces: 1
- Parking features: Garage
- Has garage: Yes
- Attached garage spaces: 1
- Covered spaces: 1