

3100 Grover Dry Farm Rd, Grover, WY, 83122
About This Home
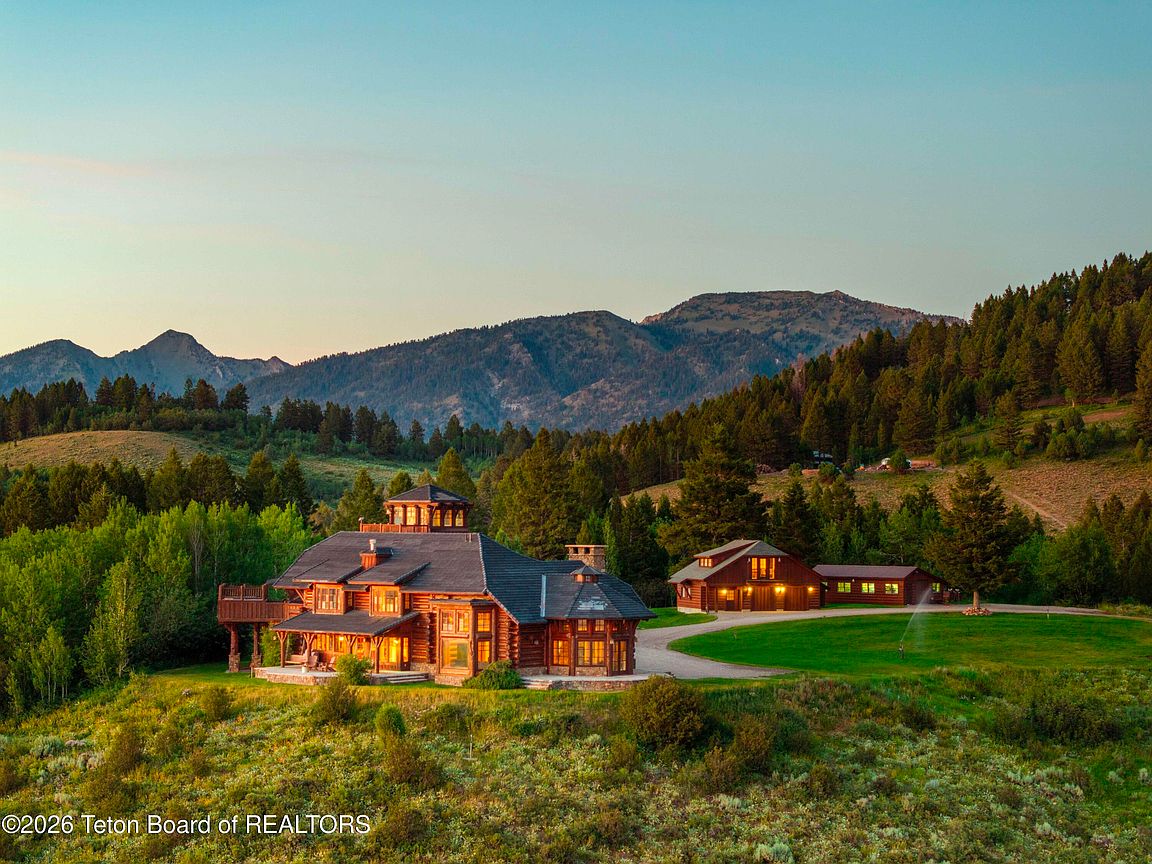
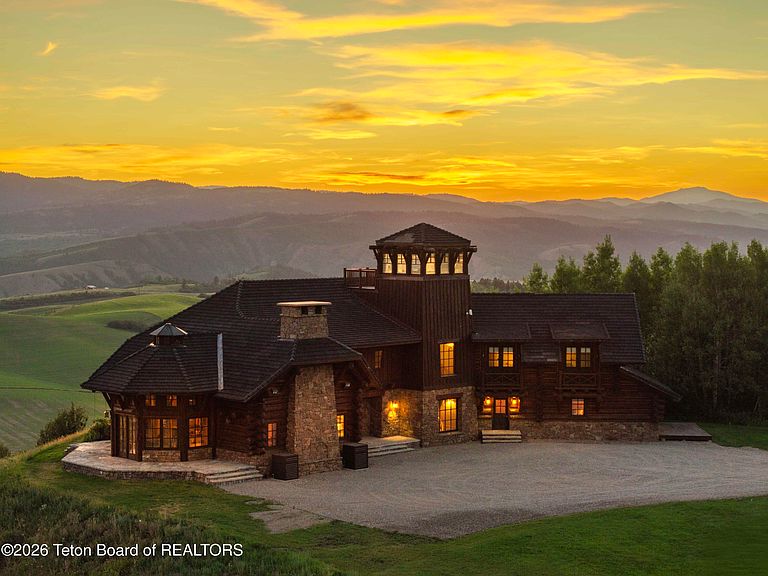
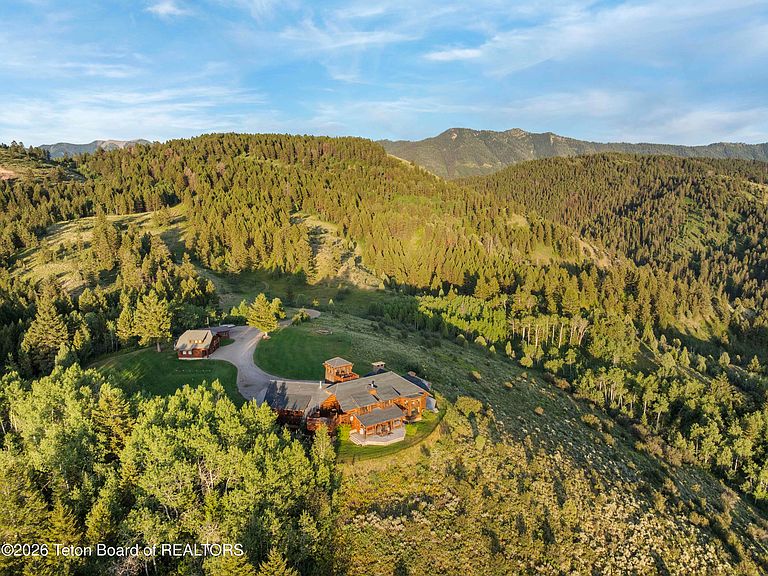
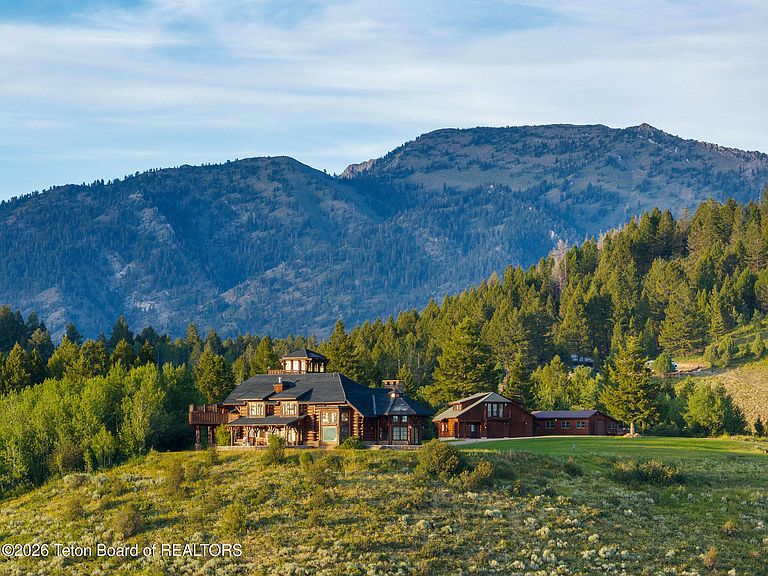
Eighty private acres in the Salt River Mountain foothills of Star Valley, bordering the Bridger-Teton National Forest, built around a 7,320 square foot log home with 5 bedrooms and 4 bathrooms. Vaulted ceilings, hand-hewn log beams, and floor-to-ceiling windows frame the great room, while the 1,400 square foot primary suite offers a private deck and hot tub. A four-level spiral log staircase climbs to a 360-degree crow's nest, with a custom Hawaiian Koa wood safe room at its base, built for a serious collector. Two junior suites with private lofts and balconies complete the guest wing. A 1,906 square foot barn with a 1 bed/1 bath studio apartment suits a caretaker or extra guests, plus a separate 900 square foot workshop. A cut two-track trail runs from the house to Grover Park, with elk, moose, and birds of prey regularly seen, and direct access into national forest trails for hiking, horseback riding, and snowmobiling. About an hour to Jackson Hole, with Afton's regional airport nearby; Starlink and full cellular service, and reliable winter road access via snowplow. Offered furnished, partially furnished, or empty, with furnishings negotiable separately. A rare combination of privacy, craftsmanship, and land in western Wyoming.
Getting Around
 Car-Dependent
 Very Limited Transit
 Somewhat Bikeable
Schools
Construction
Condition
- Year built: 1999
Materials
- Roof: Shingle
- Construction materials: Log,Stone
Type & Style
- Home type: SingleFamily
- Property subType: Single Family Residence,Residential
Interior
Basement
- Has basement: Yes
- Basement: Partial
Bedrooms & Bathrooms
- Bedrooms: 6
- Bathrooms: 5
- Full bathrooms: 3
- 1/2 bathrooms: 1
Features
- Cathedral Ceiling(s),Wet Bar
- Flooring: Hardwood
- Finished area below ground: 300
- Finished area above ground: 2,780
Heating & Cooling
- Heating features: Forced Air,Hydronic in-floor,Propane
- Cooling features: Central Air
Interior Area
- Total structure area: 7,320
- Total interior livable area: 8,222 sqft
Property
Details
- Parcel number: 33182120010300
- Zoning description: Rural
Features
- Patio & porch: Deck,Patio
- Exterior features: Balcony
- Has spa: Yes
- Spa features: Bath,Hot Tub
- Has view: Yes
- View description: Valley,Canyon,Mountain(s),Scenic
Lot
- Lot size: 79.50 Acres
- Features: Wooded,ST Rentals Allowed,Adjacent Open Space,Adjacent Pub Land,Forest Access,No CC&R's,Not in Subdivision,Landscaped
Parking
- Total spaces: 2
- Parking features: Gravel
- Has garage: Yes
- Attached garage spaces: 2
- Covered spaces: 2