


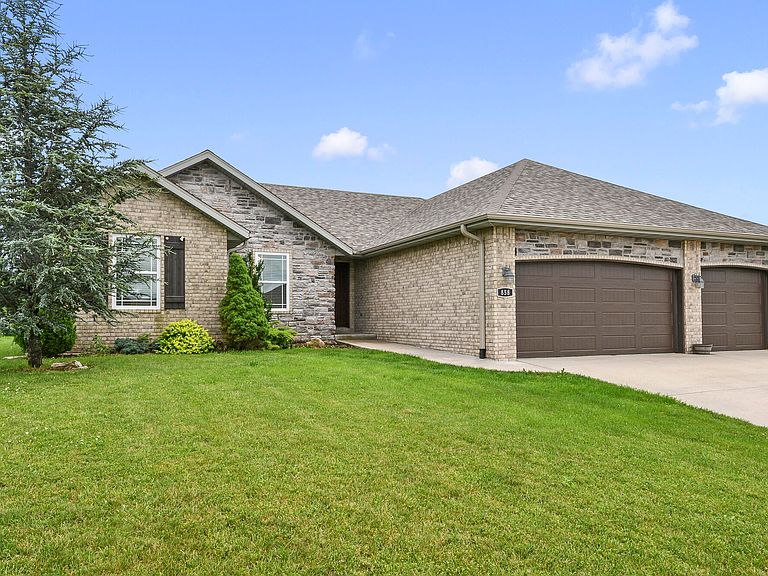

858 Capitol Hill Drive, Rogersville, MO, 65742
About This Home
Better than new and packed with upgrades, this exceptional home offers the perfect combination of space, flexibility, privacy, and quality. Situated on over half an acre at the back of the subdivision, the property backs to open pasture, providing peaceful views and a level of privacy rarely found in newer neighborhoods. The fully sodded yard features an irrigation system to keep your lawn looking its best year-round.Inside, you'll find a rare and highly desirable floor plan offering up to 5 bedrooms and 3 full bathrooms, or the flexibility of 4 bedrooms with two separate living areas. The unique layout even allows for two primary suites, making it ideal for multi-generational living, guests, a home office setup, or growing families.The spacious kitchen is designed for both everyday living and entertaining, featuring beautiful granite countertops, abundant knotty alder cabinetry, a walk-in pantry, and an open-concept layout overlooking the dining area and main living room. A cozy gas fireplace creates a warm focal point, while the mudroom and additional storage spaces provide everyday convenience.No expense has been spared in updating this home. Recent improvements include brand-new engineered hardwood flooring, fresh interior paint, a brand-new roof, and new gutters, giving you peace of mind for years to come. The home has been professionally deep cleaned and power washed, making it feel fresh, modern, and truly move-in ready. The oversized 3-car garage provides ample space for vehicles, tools, storage, or recreational equipment.With major updates already completed, a flexible floor plan, stunning pasture views, and a premium oversized lot, this home offers a rare opportunity to enjoy the feel of a brand-new home without the wait. Properties with this combination of upgrades, space, and location rarely come available.
Getting Around
 Car-Dependent
 Very Limited Transit
 Somewhat Bikeable
Schools
Construction
Condition
- Year built: 2016
Type & Style
- Home type: SingleFamily
- Property subType: Single Family Residence
Interior
Bedrooms & Bathrooms
- Bedrooms: 5
- Bathrooms: 3
- Full bathrooms: 3
Features
- Fireplace features: Gas
- Fireplace: Yes
- Finished area below ground: 0
- Finished area above ground: 2,233
Heating & Cooling
- Heating features: Forced Air,Natural Gas
- Cooling features: Central Air,Ceiling Fan(s)
Interior Area
- Total structure area: 2,233
- Total interior livable area: 2,233 sqft
Property
Details
- Parcel number: 2024300106
Features
- Levels: One
- Stories: 1
Lot
- Lot size: 0.64 Acres
Parking
- Total spaces: 3
- Parking features: Garage - Attached
- Has garage: Yes
- Attached garage spaces: 3
- Covered spaces: 3