



2006 Boundary, Saint Maries, ID, 83861
About This Home
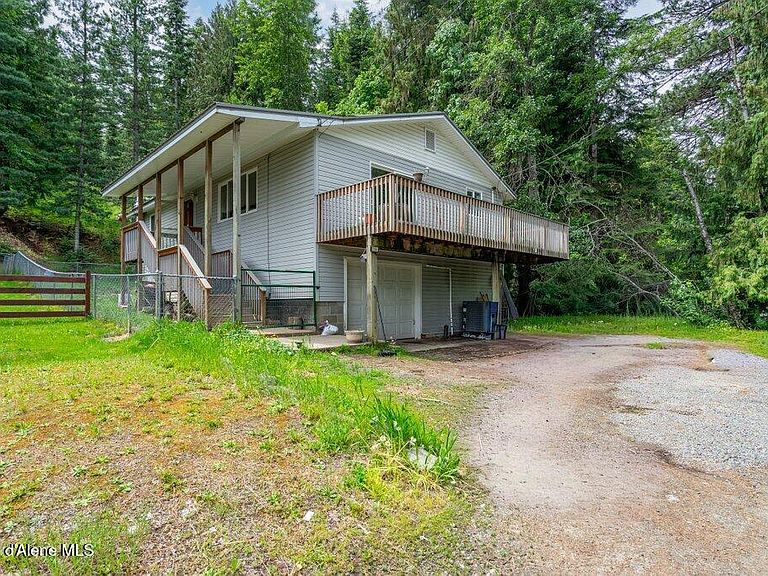
ocated at the end of the street in desirable St. Maries, Idaho this well-maintained 4 bedroom, 2 bath home with over 2300 SF offers privacy, beautiful mountain views, and a convenient location close to schools, downtown shopping, dining, and everyday amenities. The fully fenced backyard with chain-link fencing complete with chicken coop provides a great space for pets, play, or gardening. Mature trees along the eastern property line create a natural privacy buffer and enhance the peaceful setting. Inside, you'll find comfortable living spaces plus a finished basement offering additional room for recreation, hobbies, a home office, or guests. Enjoy small-town living with scenic surroundings while remaining just minutes from everything St. Maries has to offer.
Getting Around
 Car-Dependent
 Very Limited Transit
 Somewhat Bikeable
Schools
Construction
Condition
- Year built: 1978
Materials
- Foundation: Slab,Block
- Roof: Metal
- Construction materials: Frame,Vinyl Siding
Notable Dates
- Major remodel year: 2021
Type & Style
- Home type: SingleFamily
- Architectural style: Multi-Level
- Property subType: Single Family Residence
Interior
Appliances
- Appliances included: Refrigerator,Dishwasher,Electric Water Heater,Electric Range
- Laundry features: Electric Dryer Hookup
Bedrooms & Bathrooms
- Bedrooms: 4
- Bathrooms: 2
- Main level bathrooms: 1
- Main level bedrooms: 3
Features
- Washer Hookup
- Flooring: Vinyl
- Common walls with other units/homes: No Common Walls
Heating & Cooling
- Heating features: Forced Air,Heat Pump,Furnace,Wood Stove,Electric,Wood
- Cooling features: Central Air
Interior Area
- Total structure area: 2,376
- Total interior livable area: 2,376 sqft
Property
Details
- Parcel number: RPA00607400100A
- Zoning: Residential
Features
- Exterior features: Open Deck,See Remarks,Lawn
- Has view: Yes
- View description: City
Lot
- Lot size: 6,969 sqft
- Features: Sloped,Cul-De-Sac
Parking
- Parking features: Garage
- Has garage: Yes