


397 San Martin Cir, Big Bear City, CA, 92314
About This Home
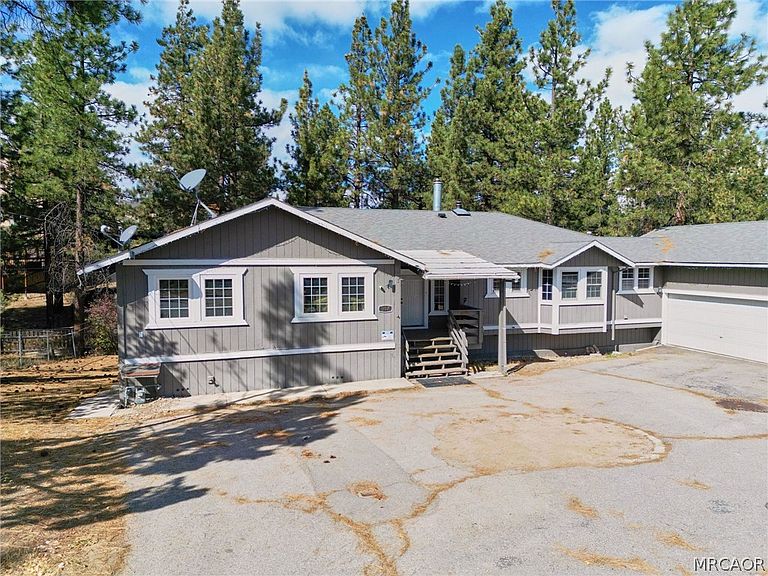
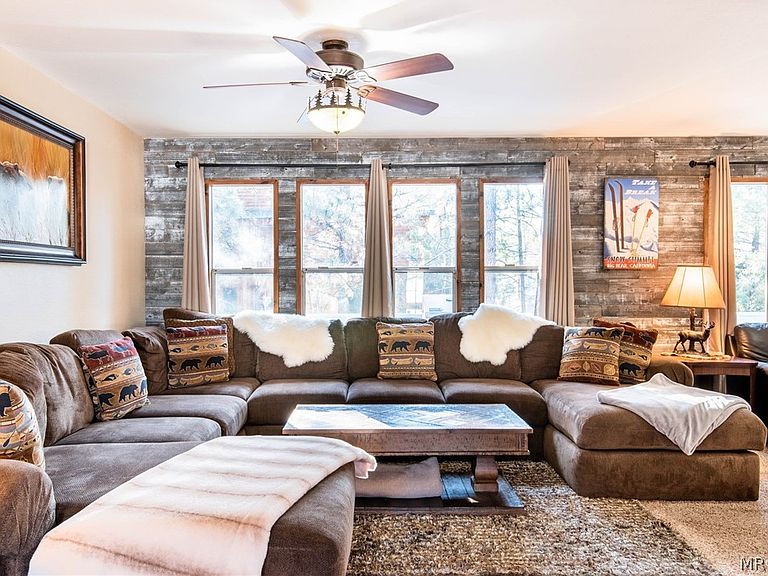
The perfect mountain retreat for large groups. Spacious house on large lot at the end of cul-de-sac. Successful current vacation rental. Unique mountain setting in a charming neighborhood. 4,242 sf. of beautifully upgraded, open floor plan on nearly 1/2 acre. Gated and fenced for privacy,. Home includes 8 large bedrooms with three master suites. 5 1/2 baths total baths. Large open kitchen with granite counter tops, 2 breakfast bars, and walk in pantry. Additional features include open formal dining, two living rooms (both with fireplaces), workout room, office. Lots of covered decking that backs to seasonal creek and bedroom access. Plenty of parking for everything, cars, boats or RV. 4 car garage with attached den and extra laundry room. Close to Ski Resorts, Hiking, Zoo, Lake and more.
Getting Around
 Car-Dependent
 Very Limited Transit
 Somewhat Bikeable
Schools
Construction
Condition
- Property condition: Resale
- Year built: 1988
Materials
- Foundation: Perimeter Wall,Raised
- Roof: Composition
- Construction materials: Stick Built
Type & Style
- Home type: SingleFamily
- Architectural style: Custom
- Property subType: Single Family Residence
Interior
Appliances
- Appliances included: Dryer,Dishwasher,Disposal,Gas Oven,Gas Range,Microwave,Refrigerator,Washer
- Laundry features: Washer Hookup,Dryer Hookup
Bedrooms & Bathrooms
- Bedrooms: 8
- Bathrooms: 6
- Full bathrooms: 4
- 3/4 bathrooms: 1
- 1/2 bathrooms: 1
Features
- Breakfast Bar,Dining Area,Separate/Formal Dining Room,Jetted Tub,Window Treatments
- Window features: Blinds,Double Pane Windows,Drapes
- Flooring: Partially Carpeted,Vinyl
- Fireplace features: Family/Living/Great Room,Living Room,Insert
- Fireplace: Yes
Heating & Cooling
- Heating features: Coal,Fireplace(s),Natural Gas,Wood
- Cooling features: Ceiling Fan(s),Wall/Window Unit(s)
Interior Area
- Total structure area: 4,242
- Total interior livable area: 4,242 sqft
Property
Details
- Parcel number: 0314591170000
- Other equipment: Satellite Dish
Features
- Levels: One
- Stories: 1
- Pool features: Pool/Spa Combo
- Patio & porch: Covered,Deck,Patio
- Exterior features: Blacktop Driveway,Deck,Fence,Landscaping,Paved Driveway,RV Parking/RV Hookup
- Has spa: Yes
- Has view: Yes
- View description: Mountain(s),Trees/Woods
- Frontage length: 34,34
- Topography of land: Level
Lot
- Lot size: 0.43 Acres
- Features: Level
- Lot size dimensions: 34 x 179 x 102 x 241
Parking
- Total spaces: 4
- Parking features: Attached,Four Car Garage,Four or more Spaces,Garage,Parking Space(s)
- Has garage: Yes
- Attached garage spaces: 4
- Covered spaces: 4
- Has uncovered spaces: Yes