


15508 W 91st Ave, Dyer, IN, 46311
About This Home
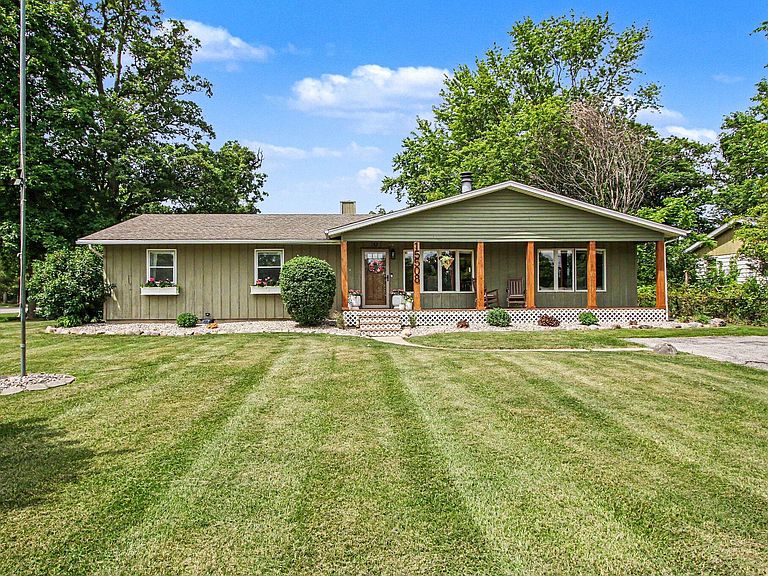
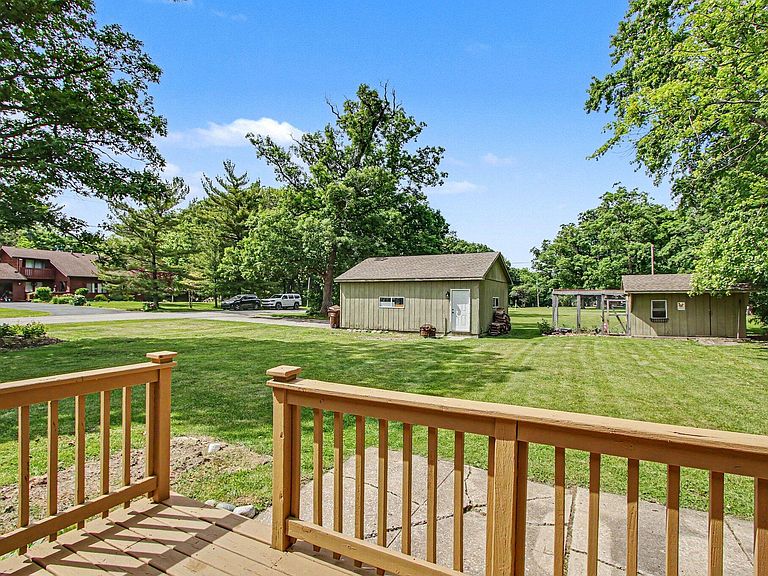
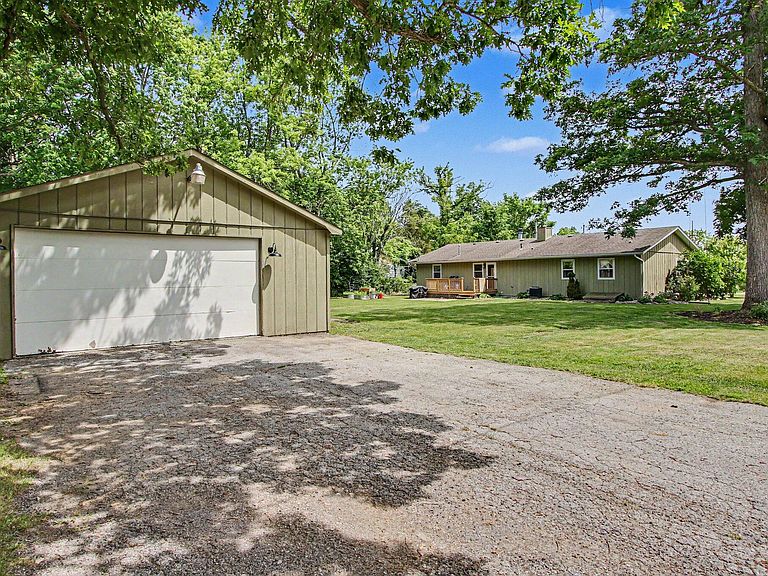
Updated 3 Bedroom, 2 Bath over 1,700SF Ranch on a .46 Acre site in Unincorporated St. John Township with LOW Taxes! Features include Dining Room with Bow Window and LVT Flooring, Living Room with Fireplace, Updated Kitchen (2023) with New Cabinets/Quartz Counters/Stainless appliances and Breakfast Bar, Primary Bedroom with WIC and Remodeled Bath (2023), 2 Additional large Bedrooms, Remodeled (2023) Full Bath with double Vanity and Laundry Room. There is a Front Porch with Composite Decking, Rear Deck, Detached 2 1/2 Car Garage, Storage Shed, Updated Landscaping (2019) and ample parking in the Front of home and in the back by the garage. Additional recent updates include a new HWH (2025) and New Furnace (2020). Convenient Location just blocks from the State Line for easy commute.... Great Value!
Getting Around
 Car-Dependent
 Very Limited Transit
 Somewhat Bikeable
Schools
Construction
Condition
- Year built: 1959
Type & Style
- Home type: SingleFamily
- Property subType: Single Family Residence
Interior
Appliances
- Appliances included: Dryer,Refrigerator,Microwave,Gas Water Heater,Dishwasher
- Laundry features: Gas Dryer Hookup,Washer Hookup,Main Level,Laundry Room
Basement
- Basement: Crawl Space
Bedroom2
- Level: Main
- Area: 156
- Dimensions: 13.0 x 12.0
Bedroom3
- Level: Main
- Area: 168
- Dimensions: 14.0 x 12.0
Bedrooms & Bathrooms
- Bedrooms: 3
- Bathrooms: 2
- Full bathrooms: 1
- 3/4 bathrooms: 1
Dining Room
- Level: Main
- Area: 374
- Dimensions: 22.0 x 17.0
Features
- Ceiling Fan(s),Walk-In Closet(s),Stone Counters,Open Floorplan,Double Vanity
- Window features: Bay Window(s)
- Number of fireplaces: 1
- Fireplace features: Blower Fan,Wood Burning,Living Room
- Fireplace: Yes
- Finished area above ground: 1,769
Heating
- Heating features: Forced Air,Natural Gas
Interior Area
- Total structure area: 1,769
- Total interior livable area: 1,769 sqft
Kitchen
- Level: Main
- Area: 273
- Dimensions: 21.0 x 13.0
Laundry
- Level: Main
- Area: 135
- Dimensions: 15.0 x 9.0
Living Room
- Level: Main
- Area: 320
- Dimensions: 20.0 x 16.0
Primary Bedroom
- Level: Main
- Area: 182
- Dimensions: 14.0 x 13.0
Property
Details
- Parcel number: 451025326009000032
- Special condition: None
Features
- Levels: One
- Patio & porch: Deck,Front Porch
- Exterior features: Private Yard,Rain Gutters
- Has view: Yes
- View description: Neighborhood
Lot
- Lot size: 0.46 Acres
- Features: Back Yard,Landscaped,Front Yard,Corner Lot
Parking
- Total spaces: 2.5
- Parking features: Detached,Garage Faces Front,Driveway,Asphalt,Off Street,Garage Door Opener
- Has garage: Yes
- Attached garage spaces: 2.5
- Covered spaces: 2.5
- Has uncovered spaces: Yes