


11330 Hoback Junction South Rd, Jackson, WY, 83001
About This Home
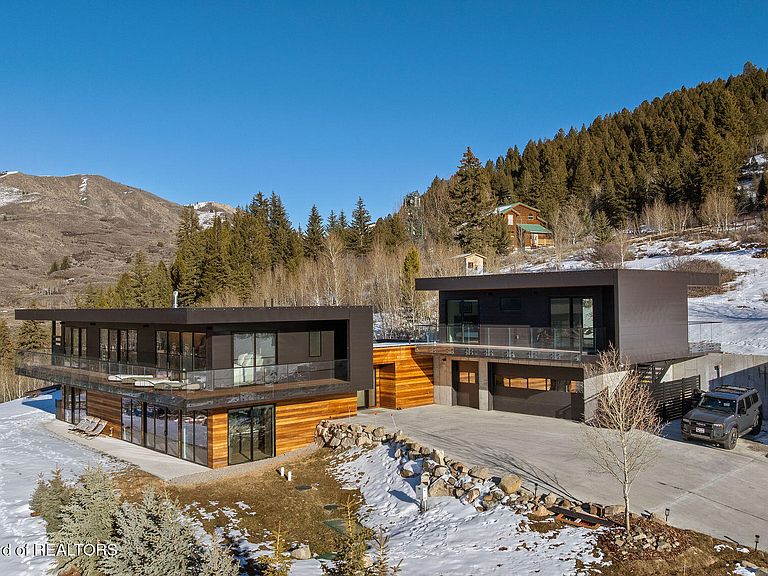
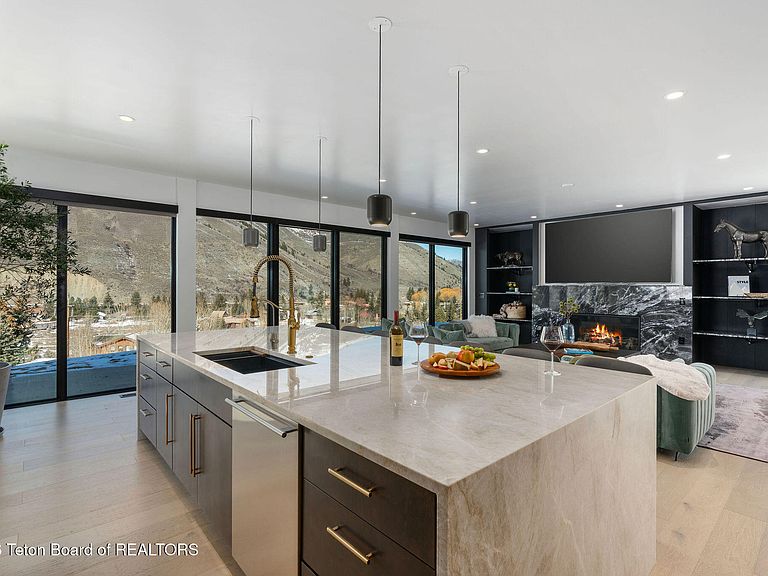
Architecturally significant modern residence set on 2.5 private acres overlooking the sweeping beauty of the Hoback and Snake River Confluence with direct National Forest access. Designed to capture light, space, and extraordinary views, the home offers 4 private bedroom suites plus a thoughtfully designed 1-bedroom guest house, creating an ideal retreat for hosting family and friends. Expansive walls of glass frame the surrounding landscape, blending sophisticated design with the natural beauty of Wyoming. Located just minutes from the Snake and Hoback Rivers and the Snake River Sporting Club, this is a refined mountain retreat offering both tranquility and adventure. With horses allowed and no CCRs, the property provides a rare sense of freedom and privacy while bordering open space. Set on 2.5 private acres overlooking the Hoback and Snake River Confluence, this architecturally striking modern residence offers a rare blend of design, privacy, and access to some of Wyoming's most coveted outdoor recreation. With direct National Forest access and proximity to both the Snake River and Hoback River, the property provides immediate connection to fly fishing, hiking, rafting, hunting, and year-round adventure, all within a peaceful setting bordering protected open space. Designed with a bold steel beam structure and expansive walls of glass, the home embraces natural light and surrounding landscape at every turn. Clean architectural lines, carefully curated materials, and thoughtful spatial flow create a sophisticated yet comfortable environment suited for both everyday living and exceptional entertaining. The residence includes 4 spacious bedroom suites, complemented by a separate 1-bedroom guest house that offers privacy and flexibility for hosting family and guests. The layout balances openness and retreat, creating spaces that feel both refined and welcoming. Interior finishes reflect a commitment to quality and timeless design, featuring white oak flooring and doors, quartzite countertops throughout, and a premium appliance package including Wolf appliances in both the main residence and guest house and Sub-Zero refrigeration. The living room centers around a modern fireplace and expansive glass that frames the surrounding landscape, creating a seamless connection between interior comfort and the natural beauty beyond. Electronic window blinds provide convenience and ease while enhancing comfort and privacy throughout the home. The primary suite is positioned to capture light and views, while the spa-inspired primary bath features full tile surfaces, a soaking tub, and a separate shower, offering a calm and restorative atmosphere. Additional guest suites are well-appointed, including one featuring large windows that invite abundant natural light, reinforcing the home's bright and open feel. Outdoor living spaces are equally compelling, with generous deck areas designed to take advantage of the surrounding scenery and fresh mountain air. The property's private setting, combined with no CCRs, provides a rare level of flexibility while maintaining a refined residential environment. Built with durability and long-term performance in mind, the home incorporates high-quality construction methods and materials throughout, contributing to comfort, efficiency, and peace of mind. Infrastructure includes a new well with integrated water purification system, supporting reliable and high-quality water service. The result is a residence that pairs modern architectural expression with practical livability and enduring value. Conveniently located near the Snake River Sporting Club (membership required), the property offers easy access to golf, dining, and additional recreational opportunities while maintaining a sense of retreat from the activity of town. This exceptional offering combines modern design, natural beauty, and lifestyle versatility in a setting that is increasingly difficult to find in the Jackson area. A rare opportunity to own a newly constructed architectural residence that embraces both refined living and the spirit of the mountain West.
Getting Around
 Car-Dependent
 Very Limited Transit
 Somewhat Bikeable
Schools
Construction
Condition
- Year built: 2025
Materials
- Roof: Other
- Construction materials: Other,Steel Siding,Wood Siding,Stick Built On Site
Type & Style
- Home type: SingleFamily
- Property subType: Single Family Residence,Residential
Interior
Basement
- Basement: None
Bedrooms & Bathrooms
- Bedrooms: 5
- Bathrooms: 6
- Full bathrooms: 4
- 1/2 bathrooms: 1
Features
- Flooring: Hardwood
- Finished area below ground: 0
- Finished area above ground: 1,927
Heating & Cooling
- Heating features: Electric,Radiant
- Cooling features: Central Air
Interior Area
- Total structure area: 3,343
- Total interior livable area: 4,193 sqft
Property
Details
- Parcel number: 22391626206003
- Zoning description: Single Family
Features
- Patio & porch: Deck,Patio
- Has view: Yes
- View description: Valley,Canyon,Munger Mountain View,Mountain(s),Scenic
Lot
- Lot size: 2.49 Acres
- Features: Year Round Access,Adjacent Pub Land,Forest Access,No CC&R's,Landscaped,Sprinkler System
Parking
- Total spaces: 3
- Parking features: Concrete,Garage Door Opener
- Has garage: Yes
- Attached garage spaces: 3
- Covered spaces: 3
Climate Risk is Financial Risk
Every home has a financial story beyond the listing price. Below, you’ll see the climate risks that could affect this property — and in Bills & Affordability, how those risks may influence repairs, insurance, utilities, and long-term value.
Biggest Threats for This Home
- Avalanche

- Lightning

- Earthquake

- Inland Flooding

- Landslide

- Wildfire

- Winter Weather

- Cold Wave

How This Home’s Risks Compare
FEMA Declared Disasters in Teton County and Wyoming
Understanding the Costs
Financial advisors generally recommend spending no more than 30% of your gross household income on housing costs. In practice, many households stretch to 35% or beyond — especially in high-cost markets.
Estimated Costs Today
| Monthly | Annual | |
|---|---|---|
| Mortgage | $32,109 | $385,308 |
| Home Insurance | $1,043 | $12,516 |
| Property Taxes | $2,381 | $28,572 |
| Electricity | $284 | $3,410 |
| Total | $35,817 | $429,804 |
Income You'd Need if You Spent...
How Costs Could Change Over Time
Climate risk is quickly impacting all of the major home ownership costs. Adjust the growth rates and percentage of income spent on housing below to see how your housing costs could change over the next 10 years — and what income you'd need to keep up.
Comparing Against the Market
Price Per Sq Ft
vs Other Active Listings
Avg $/sqft
vs Homes Sold Last Month
Median $/sqft
Current Market Trends
Median Price Per Square Foot
The median price per square foot of homes sold in this area each month. Compare this to this listing's price per square foot to gauge whether the home is priced in line with recent sales.
Historicals for This Listing
Zestimate History ($/sqft)
Price History
| Date | Event | Price |
|---|---|---|
| 2026-04-20 | Listed for sale | $6,350,000 |
 View on Zillow