




5787 W 172nd Pl, Lowell, IN, 46356
About This Home
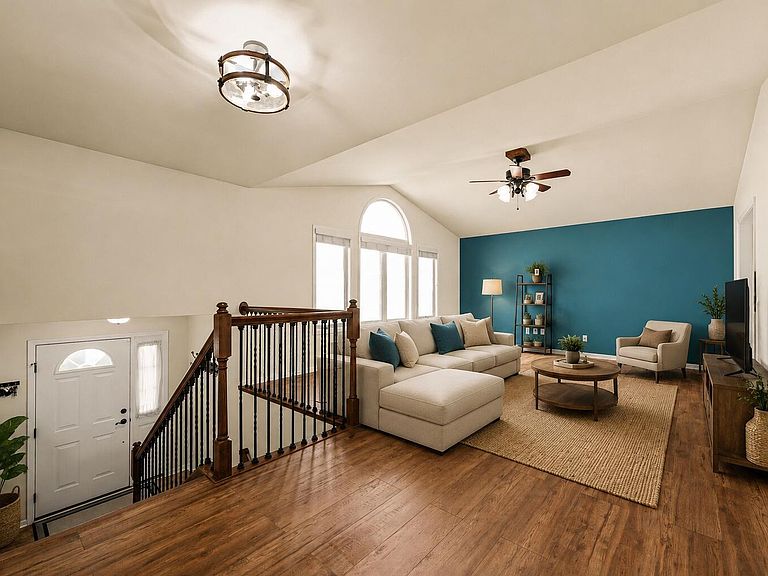
Welcome home to this beautifully updated 5-bedroom, 3-bath home in a fantastic location! Offering a spacious and functional layout, this home features 3 bedrooms on the upper level and 2 generously sized bedrooms in the recently finished lower level. The bright and inviting kitchen comes complete with all appliances and opens to a deck, making it the perfect spot for morning coffee or outdoor entertaining. The large living room showcases vaulted ceilings, creating an open and airy feel. The newly finished lower level provides an expansive family room with a cozy electric fireplace, a spa-inspired bathroom with a luxurious walk-in shower, two oversized bedrooms, and a convenient laundry room--ideal for guests, related living, or additional living space. Recent updates include new flooring throughout and fresh paint in the lower level, giving the home a modern, move-in-ready feel. A spacious 3-car garage and wide driveway provide plenty of room for vehicles, storage, and hobbies. Located in an award-winning school district and just minutes from shopping, grocery stores, restaurants, and everyday conveniences. Enjoy an easy commute with I-65 approximately 15-20 minutes away and US 41 (Wicker Avenue) only 10 minutes from your doorstep. This home truly combines space, style, and an unbeatable location!
Getting Around
 Car-Dependent
 Very Limited Transit
 Somewhat Bikeable
Schools
Construction
Condition
- Year built: 2017
Type & Style
- Home type: SingleFamily
- Property subType: Single Family Residence
Interior
Appliances
- Appliances included: Dryer,Washer,Stainless Steel Appliance(s),Refrigerator,Microwave,Gas Water Heater,Dishwasher
- Laundry features: Lower Level,Laundry Room
Bedroom2
- Level: Upper
- Area: 121
- Dimensions: 11.0 x 11.0
Bedroom3
- Level: Upper
- Area: 121
- Dimensions: 11.0 x 11.0
Bedroom4
- Level: Lower
- Area: 171.1
- Dimensions: 17.11 x 10.0
Bedroom5
- Level: Lower
- Area: 156
- Dimensions: 13.0 x 12.0
Bedrooms & Bathrooms
- Bedrooms: 5
- Bathrooms: 3
- Full bathrooms: 1
- 3/4 bathrooms: 2
Dining Room
- Level: Upper
- Area: 99
- Dimensions: 11.0 x 9.0
Family Room
- Level: Lower
- Area: 363.4
- Dimensions: 15.8 x 23.0
Features
- Cathedral Ceiling(s),Walk-In Closet(s),Pantry,High Ceilings,Eat-in Kitchen,Entrance Foyer,Double Vanity,Ceiling Fan(s)
- Number of fireplaces: 1
- Fireplace features: Basement,Lower Level,Family Room,Electric
- Fireplace: Yes
- Finished area above ground: 1,590
Foyer
- Level: Main
- Area: 38.49
- Dimensions: 6.11 x 6.3
Heating
- Heating features: Forced Air,Natural Gas
Interior Area
- Total structure area: 3,140
- Total interior livable area: 3,140 sqft
Kitchen
- Level: Upper
- Area: 121
- Dimensions: 11.0 x 11.0
Laundry
- Level: Lower
- Area: 136.5
- Dimensions: 13.0 x 10.5
Living Room
- Level: Upper
- Area: 255
- Dimensions: 17.0 x 15.0
Primary Bedroom
- Level: Upper
- Area: 191.1
- Dimensions: 13.0 x 14.7
Property
Details
- Parcel number: 451913381005000008
- Special condition: None
Features
- Levels: Bi-Level
- Patio & porch: Deck,Patio
- Has view: Yes
- View description: Neighborhood
Lot
- Lot size: 0.31 Acres
- Features: Back Yard,Landscaped
Parking
- Total spaces: 3
- Parking features: Attached,Garage Faces Front,Driveway,Off Street,Garage Door Opener
- Has garage: Yes
- Attached garage spaces: 3
- Covered spaces: 3
- Has uncovered spaces: Yes