


540 Laurel Pond Dr, Farmington, PA, 15437
About This Home
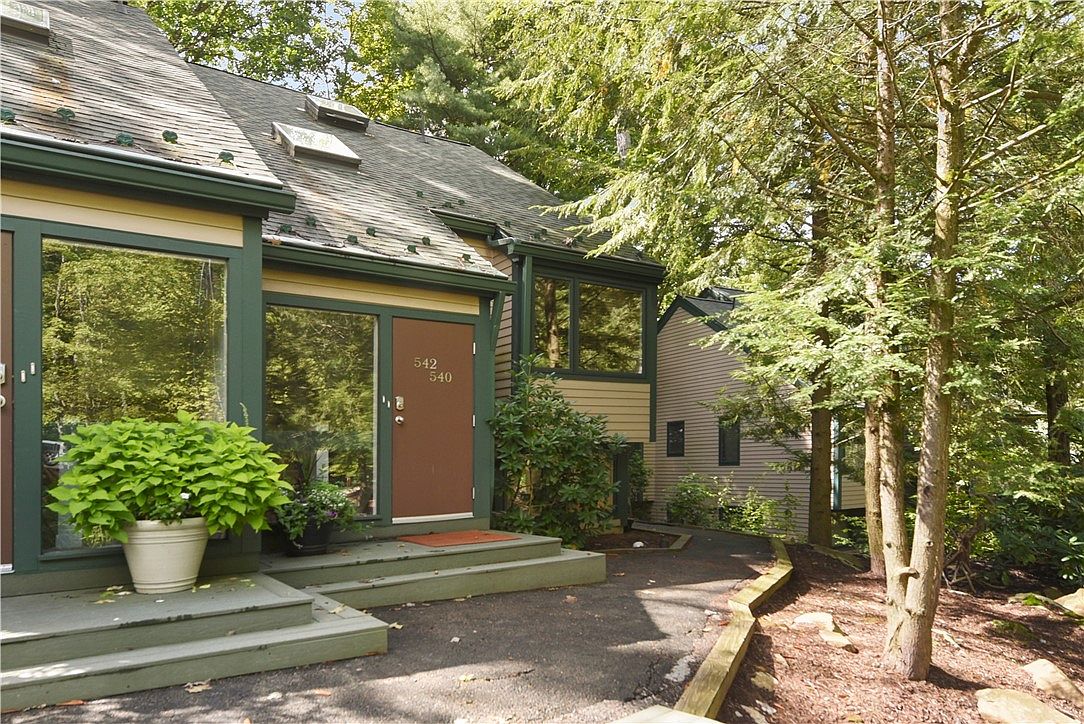
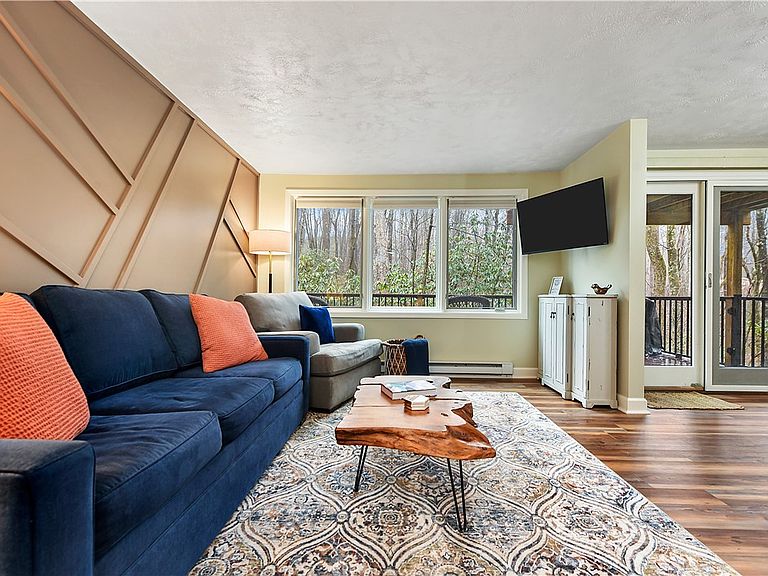
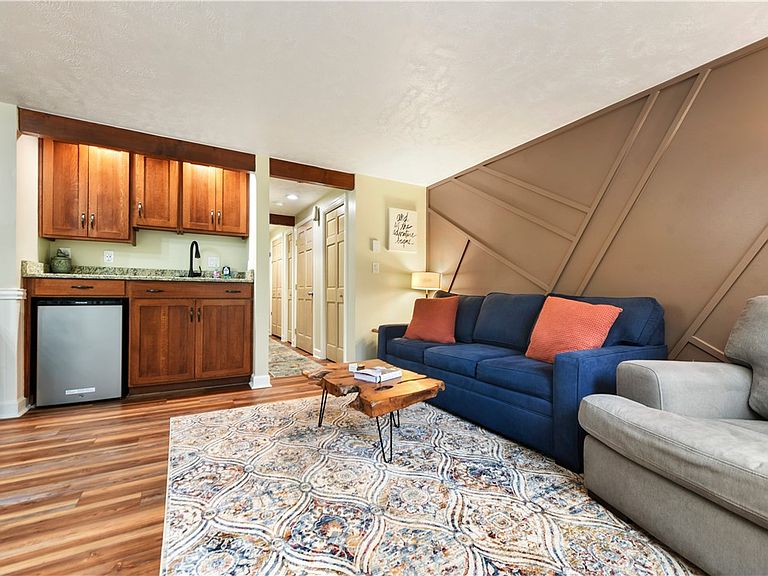
Tucked away in the beautiful Laurel Highlands, this charming one-bedroom, one-bath, fully furnished condominium offers the perfect mountain retreat, weekend getaway, or investment opportunity. Fully updated unit including 1 year young bathroom and flooring. Located on the scenic grounds of Nemacolin Woodlands, the condo features a well-appointed kitchenette, an open living area with space for additional guests, and outdoor seating to enjoy the peaceful surroundings. Residents have access to the community swimming pool and scenic walking trails throughout the property. Ideally situated just minutes from Ohiopyle State Park, Fallingwater, Laurel Caverns, and countless outdoor recreation opportunities, this low-maintenance condo offers easy access to some of southwestern Pennsylvania's most sought-after destinations while providing a relaxing place to unwind. Whether you're looking for a personal mountain getaway, a low-maintenance second home, or an investment opportunity, this condo offers exceptional versatility in one of the Laurel Highlands' most desirable locations.
Getting Around
 Car-Dependent
 Very Limited Transit
 Somewhat Bikeable
Schools
Construction
Condition
- Property condition: Resale
- Year built: 1983
Materials
- Roof: Asphalt
- Construction materials: Frame
Type & Style
- Home type: Condo
- Architectural style: Bungalow,Other
- Property subType: Condominium
Interior
Appliances
- Appliances included: Dryer,Microwave,Refrigerator,Washer
Bedrooms & Bathrooms
- Bedrooms: 1
- Bathrooms: 1
- Full bathrooms: 1
Dining Room
- Level: Main
- Dimensions: 13x8
Entry Foyer
- Level: Main
Features
- Window Treatments
- Window features: Window Treatments
- Flooring: Ceramic Tile,Vinyl
Heating & Cooling
- Heating features: Baseboard,Electric
- Cooling features: Electric,Wall Unit(s)
Interior Area
- Total structure area: 681
- Total interior livable area: 681 sqft
Kitchen
- Level: Main
- Dimensions: 5x3
Laundry
- Level: Main
Living Room
- Level: Main
- Dimensions: 13x11
Master Bedroom
- Level: Main
- Dimensions: 12x11
Property
Details
- Parcel number: 4217002703F01
Features
- Pool features: Pool
Lot
- Lot size: 4.99 Acres
- Lot size dimensions: 4.99
Parking
- Total spaces: 2
- Parking features: Assigned