



5650 E Watermark Ct, Grand Rapids, MI, 49546
About This Home
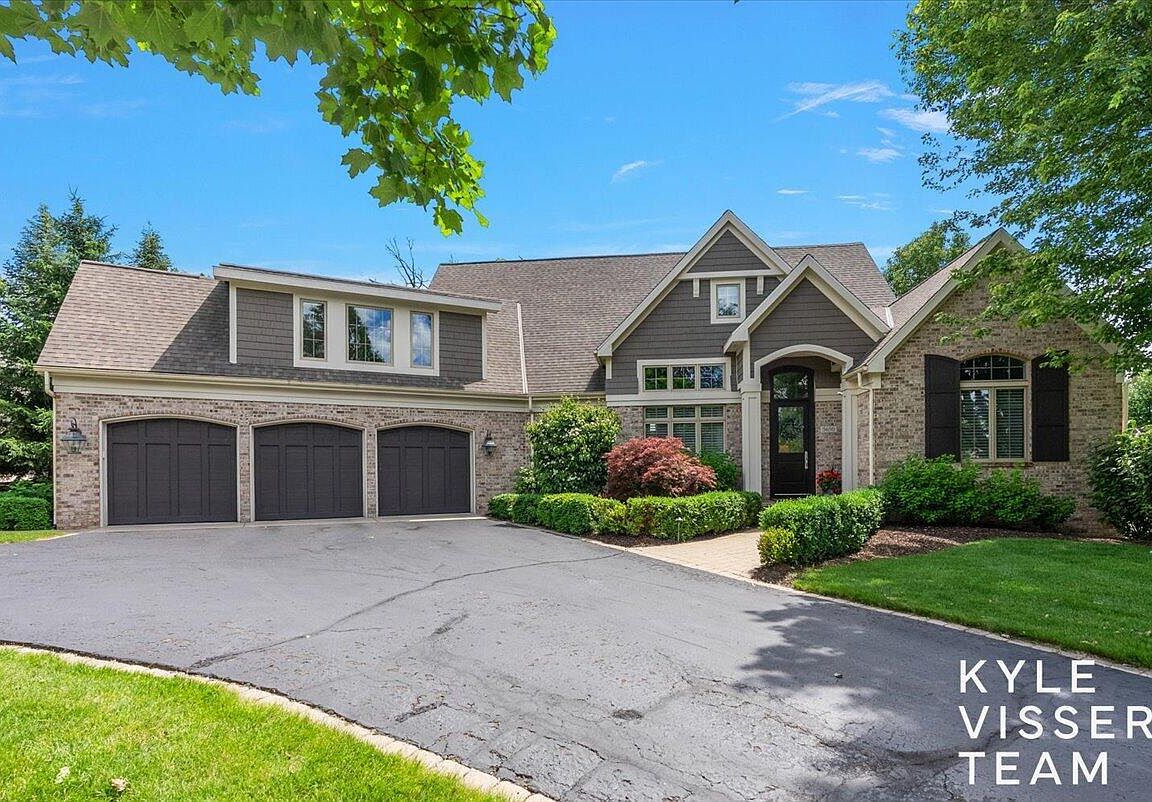
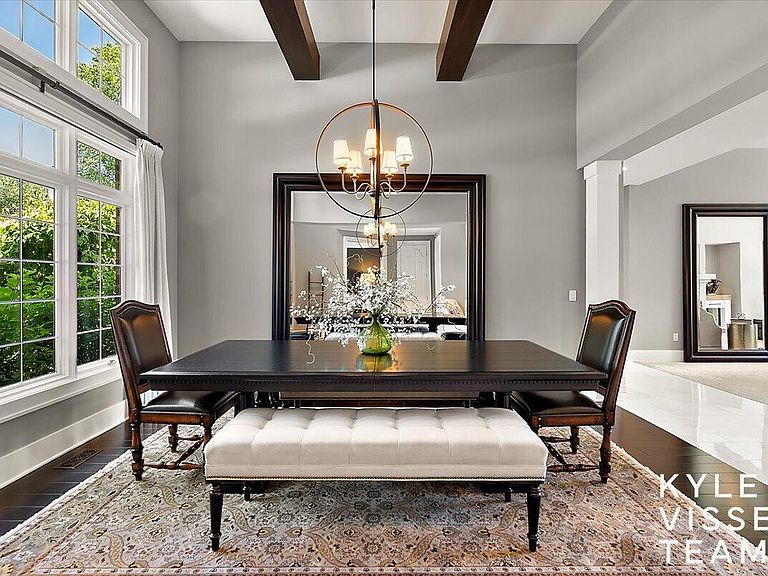
Located in the prestigious Watermark community and within Forest Hills Public Schools, this move-in ready all-brick home sits on the largest lot in the neighborhood. Enjoy a private backyard retreat featuring an in-ground pool, hot tub, expansive brick patio, and beautiful outdoor living spaces. The main level offers two living areas, a masonry fireplace, dining area, quartz kitchen with high-end appliances, main-floor laundry, and a spacious primary suite with heated bathroom floors, soaking tub, walk-in shower, and walk-in closet. Upstairs features a private bedroom suite with a walk-in closet and full bath. The walkout lower level includes two bedrooms connected by a Jack-and-Jill bath, a large recreation room with wet bar, and abundant storage. Major updates include a new roof (2022), water heater (2023), and HVAC (2025), plus a 3-stall garage.
Getting Around
 Car-Dependent
 No Nearby Transit
 Somewhat Bikeable
Schools
Construction
Condition
- Year built: 1999
Materials
- Roof: Composition
- Construction materials: Brick,Wood Siding
Type & Style
- Home type: SingleFamily
- Architectural style: Ranch,Traditional
- Property subType: Single Family Residence
Interior
Appliances
- Appliances included: Dishwasher,Disposal,Dryer,Microwave,Oven,Range,Refrigerator,Washer
- Laundry features: Laundry Room,Main Level,Sink
Basement
- Has basement: Yes
- Basement: Walk-Out Access
Bedrooms & Bathrooms
- Bedrooms: 4
- Bathrooms: 5
- Full bathrooms: 3
- 1/2 bathrooms: 2
- Main level bedrooms: 1
Features
- Central Vacuum,Wet Bar,Center Island,Eat-in Kitchen
- Flooring: Carpet,Tile
- Number of fireplaces: 3
- Fireplace features: Kitchen,Living Room,Recreation Room
- Fireplace: Yes
Heating & Cooling
- Heating features: Forced Air
- Cooling features: Central Air
Interior Area
- Total structure area: 2,925
- Total interior livable area: 4,942 sqft
Property
Details
- Parcel number: 411906489025
- Zoning description: RES
Features
- Stories: 2
- Private pool: Yes
- Pool features: In Ground
- Has spa: Yes
- Spa features: Hot Tub Spa
Lot
- Lot size: 0.45 Acres
- Features: Corner Lot,Sidewalk,Golf Community,Cul-De-Sac,Shrubs/Hedges
- Lot size dimensions: IRR
Parking
- Total spaces: 3
- Parking features: Attached,Garage Door Opener
- Has garage: Yes
- Attached garage spaces: 3
- Covered spaces: 3