

1623 Saint Paul Street #301, Denver, CO, 80206
2beds
1baths
844sqft
$347,000
$411price/sqft
$2,230/moest. monthly cost
$89,200/yrincome needed
About This Home
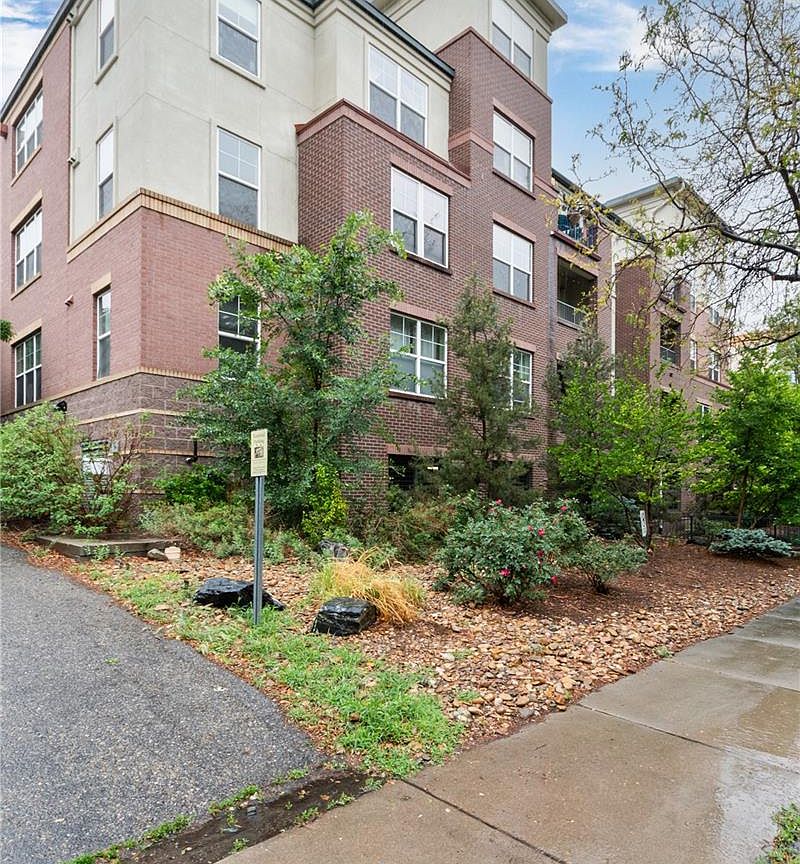
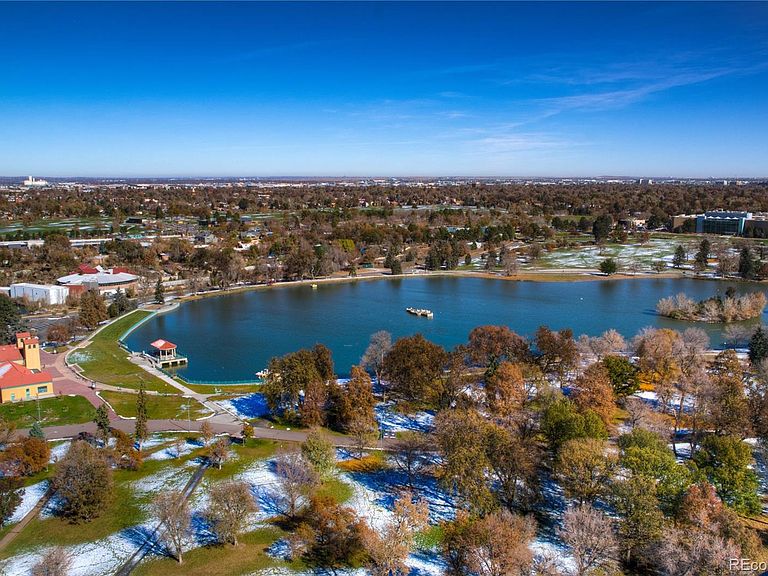
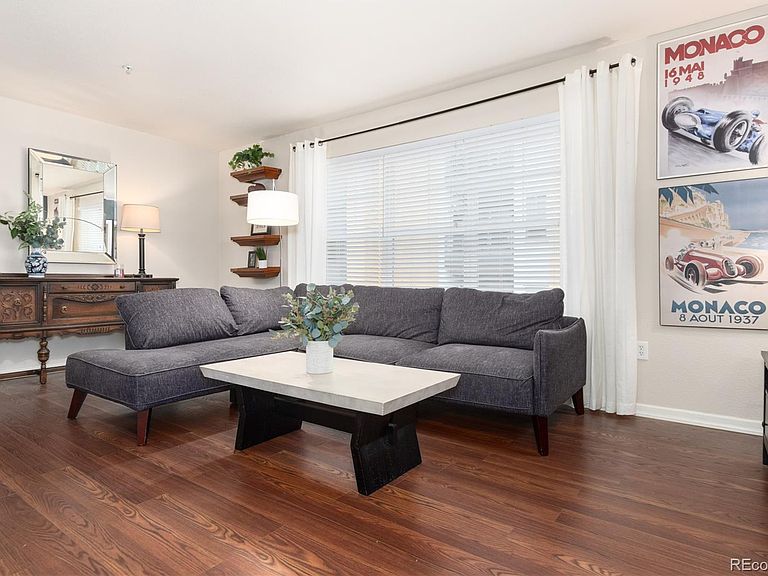
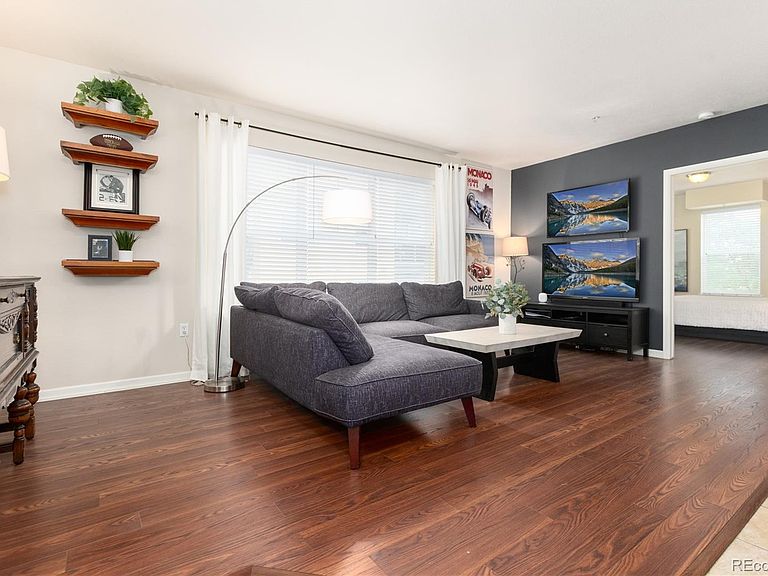
WOWSER! $78,000 PRICE IMPROVEMENT! Come and See! Very Clean and Best Priced Unit! This unit has been well maintained and Homeowner installed New Refrigerator and Dishwasher. Sunlit with Large Window in Living Room and Office - Unlike some of the other units. Also, included is a Stackable Washer and Dryer. This unit is also located closer to the Elevator, convenient access. Larger Dedicated and Secured One Parking Space. Enjoy walking to Trendy Restaurants, Bars, Shopping. A few steps away from Denver City Park of which is the largest park in the Denver Metro Area, over 300 Acres! Lots of trails, picnic spots, playgrounds, And Denver Museum of Nature & Science PLUS The Denver Zoo!
Getting Around
72
 Very Walkable
52
 Good Transit
88
 Very Bikeable
Schools
8/10
9/10
8/10
Construction
Condition
- Property condition: Updated/Remodeled
- Year built: 2006
Materials
- Foundation: Block
- Roof: Unknown
- Construction materials: Brick,Stucco
Type & Style
- Home type: Condo
- Architectural style: Urban Contemporary
- Property subType: Condominium
Interior
Appliances
- Appliances included: Dishwasher,Disposal,Dryer,Microwave,Oven,Range,Refrigerator,Washer
- Laundry features: In Unit
Bathroom
- Level: Main
- Area: 63
- Dimensions: 7 x 9
Bedroom
- Level: Main
- Area: 140
- Dimensions: 10 x 14
Bedroom
- Level: Main
- Area: 132
- Dimensions: 12 x 11
Bedrooms & Bathrooms
- Bedrooms: 2
- Bathrooms: 1
- Full bathrooms: 1
- Main level bathrooms: 1
- Main level bedrooms: 2
Features
- Ceiling Fan(s),Eat-in Kitchen,Granite Counters,Kitchen Island,Open Floorplan,Pantry,Smoke Free
- Window features: Double Pane Windows,Window Treatments
- Flooring: Laminate
- Finished area above ground: 844
- Common walls with other units/homes: 2+ Common Walls
Heating & Cooling
- Heating features: Forced Air
- Cooling features: Central Air
Interior Area
- Total structure area: 844
- Total interior livable area: 844 sqft
Kitchen
- Level: Main
- Area: 143
- Dimensions: 11 x 13
Laundry
- Level: Main
Living Room
- Level: Main
- Area: 330
- Dimensions: 15 x 22
Property
Details
- Parcel number: 236302067
- Attached to another structure: Yes
- Zoning: H-1-A
- Special condition: Standard
- Exclusions: Seller's Personal Property
Features
- Levels: Three Or More
- Entry location: Exterior Access
- Exterior features: Balcony,Elevator,Lighting
- Fencing: None
Lot
- Features: Historical District,Landscaped,Near Public Transit
Parking
- Total spaces: 1
- Parking features: Asphalt,Lighted,Underground
- Has garage: Yes
- Attached garage spaces: 1
- Covered spaces: 1