



3451 Quivas Street, Denver, CO, 80211
About This Home
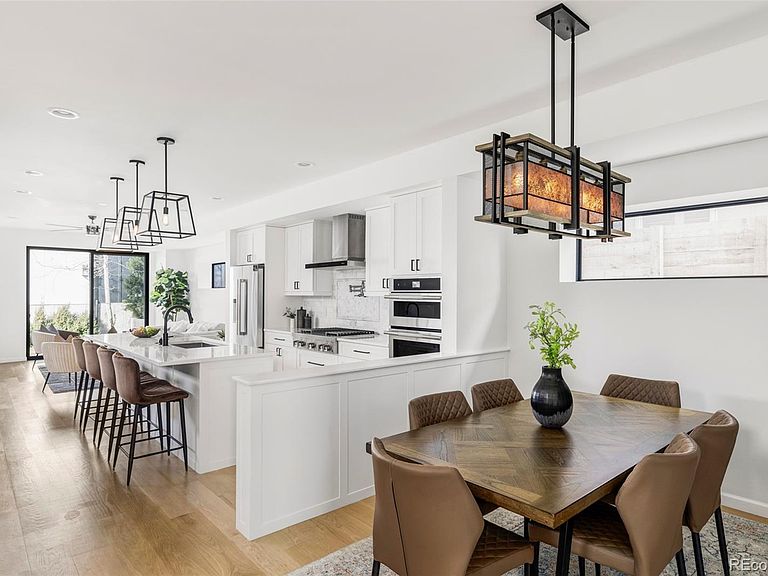
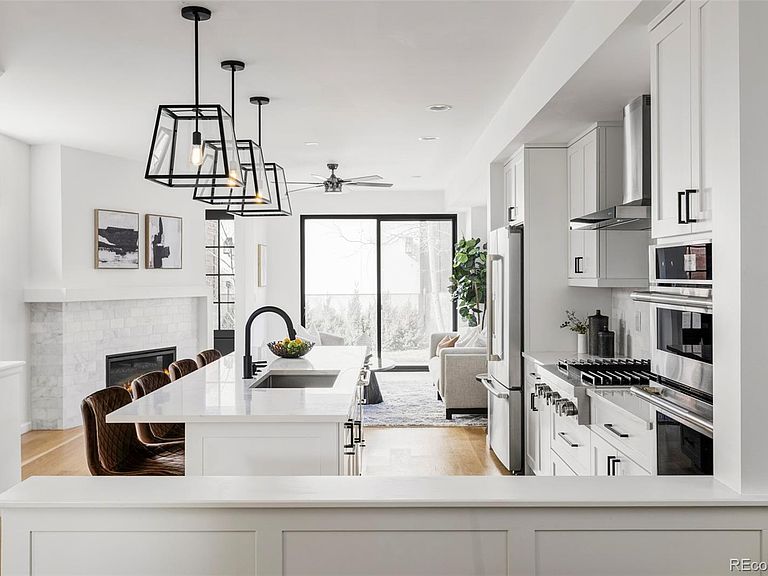
Tucked into one of Denver's most coveted neighborhoods, this home is a rare retreat that blends privacy, sophistication, and accessibility. Built in 2020, this 5-bedroom, 4-bathroom home spans more than 3,200 square feet of refined living space, offering both tranquility and the vibrancy of LoHi just beyond the front door. The main floor showcases an ideal layout with effortless flow between living, dining, and entertaining spaces. At its center, a chef's kitchen boasts an oversized quartz island, professional-grade appliances, and designer lighting. The living room, anchored by a sleek gas fireplace, opens through sliding glass doors to a lush backyard with mature trees, water feature, and stone patio -- perfect for quiet evenings or lively gatherings. A main-level bedroom or office with full bath provides flexibility. Upstairs, the primary suite is a private sanctuary, complete with vaulted ceilings, a sunlit terrace amongst the trees, and spa-inspired bath featuring dual vanities, soaking tub, and walk-in shower. A boutique-style custom closet elevates the retreat, while two additional bedrooms, a full bath, and laundry complete the upper level. The expansive rooftop deck redefines outdoor entertaining with a kitchenette, 6-burner gas grill, hot tub, and over 800 sq ft of space. Dine under custom shade sails, watch the city lights from the lounge and fire pit, or unwind in the hot tub with sweeping Denver skyline views. The finished basement extends the lifestyle experience with a theater, rec room, full bathroom, and bedroom -- currently curated as a fitness space. Detached two-car garage w/ the roof of the garage featuring a 6.2kW solar system that is fully owned and saves drastically on energy costs. Balancing serenity with city living, this Highlands residence is a lush, private oasis just minutes from Denver's acclaimed dining, shopping, and nightlife.
Getting Around
 Walker's Paradise
 Good Transit
 Biker's Paradise
Schools
Construction
Condition
- Year built: 2020
Materials
- Roof: Composition,Membrane
- Construction materials: Stone,Stucco
Type & Style
- Home type: SingleFamily
- Architectural style: Contemporary
- Property subType: Single Family Residence
Interior
Appliances
- Appliances included: Bar Fridge,Convection Oven,Cooktop,Dishwasher,Disposal,Dryer,Freezer,Humidifier,Microwave,Oven,Range,Range Hood,Refrigerator,Self Cleaning Oven,Tankless Water Heater,Washer
Basement
- Has basement: Yes
- Basement: Bath/Stubbed,Daylight,Finished,Full,Sump Pump
Bathroom
- Features: Primary Suite
- Level: Upper
Bathroom
- Level: Main
Bathroom
- Level: Upper
Bathroom
- Level: Basement
Bedroom
- Level: Upper
Bedroom
- Level: Main
Bedroom
- Features: Primary Suite
- Level: Upper
Bedroom
- Level: Upper
Bedroom
- Level: Basement
Bedrooms & Bathrooms
- Bedrooms: 5
- Bathrooms: 4
- Full bathrooms: 2
- 3/4 bathrooms: 2
- Main level bathrooms: 1
- Main level bedrooms: 1
Dining Room
- Level: Main
Family Room
- Level: Basement
Features
- Ceiling Fan(s),Five Piece Bath,High Speed Internet,Kitchen Island,Primary Suite,Quartz Counters,Radon Mitigation System,Smart Thermostat,Vaulted Ceiling(s),Walk-In Closet(s),Wet Bar
- Flooring: Wood
- Fireplace features: Living Room
- Fireplace: Yes
- Finished area below ground: 977
- Finished area above ground: 2,236
Game Room
- Level: Basement
Gym
- Level: Basement
Heating & Cooling
- Heating features: Forced Air
- Cooling features: Central Air
Interior Area
- Total structure area: 3,213
- Total interior livable area: 3,213 sqft
Kitchen
- Level: Main
Living Room
- Level: Main
Office
- Level: Main
Property
Details
- Parcel number: 228223018
- Zoning: U-TU-B
- Special condition: Standard
- Exclusions: Seller's Personal Items And Staging Items
Features
- Levels: Two
- Stories: 2
- Patio & porch: Covered,Deck,Front Porch,Patio,Rooftop
- Exterior features: Balcony,Barbecue,Fire Pit,Garden,Gas Grill,Gas Valve,Lighting,Private Yard,Rain Gutters,Smart Irrigation
- Has spa: Yes
- Spa features: Spa/Hot Tub,Heated
Lot
- Lot size: 3,120 sqft
- Features: Level
Parking
- Total spaces: 2
- Parking features: Dry Walled,Electric Vehicle Charging Station(s),Garage Door Opener
- Has garage: Yes
- Attached garage spaces: 2
- Covered spaces: 2
Climate Risk is Financial Risk
Every home has a financial story beyond the listing price. Below, you’ll see the climate risks that could affect this property — and in Bills & Affordability, how those risks may influence repairs, insurance, utilities, and long-term value.
Biggest Threats for This Home
- Hail

- Cold Wave

- Inland Flooding

- Lightning

- Strong Wind

- Tornado

- Winter Weather

How This Home’s Risks Compare
FEMA Declared Disasters Across Colorado Counties
Understanding the Costs
Financial advisors generally recommend spending no more than 30% of your gross household income on housing costs. In practice, many households stretch to 35% or beyond — especially in high-cost markets.
Estimated Costs Today
| Monthly | Annual | |
|---|---|---|
| Mortgage | $9,354 | $112,248 |
| Home Insurance * | $740 | $8,880 |
| Property Taxes | $724 | $8,688 |
| Electricity | $242 | $2,910 |
| Total | $11,060 | $132,720 |
Income You'd Need if You Spent...
Colorado FAIR Plan Programs

How Costs Could Change Over Time
Climate risk is quickly impacting all of the major home ownership costs. Adjust the growth rates and percentage of income spent on housing below to see how your housing costs could change over the next 10 years — and what income you'd need to keep up.
Comparing Against the Market
Price Per Sq Ft
vs Other Active Listings
Avg $/sqft
vs Homes Sold Last Month
Median $/sqft
Current Market Trends
Median Price Per Square Foot
The median price per square foot of homes sold in this area each month. Compare this to this listing's price per square foot to gauge whether the home is priced in line with recent sales.
Historicals for This Listing
Zestimate History ($/sqft)
Price History
| Date | Event | Price |
|---|---|---|
| 2026-04-23 | Price change | $1,850,000 |
| 2026-03-17 | Price change | $1,885,000 |
| 2026-03-17 | Listed for rent | $8,500 |
| 2026-03-06 | Price change | $1,890,000 |
| 2026-02-19 | Listed for sale | $1,895,000 |
| 2026-01-18 | Listing removed | $8,500 |
| 2025-11-21 | Listed for rent | $8,500 |
For Sale by Agent
 View on Zillow