

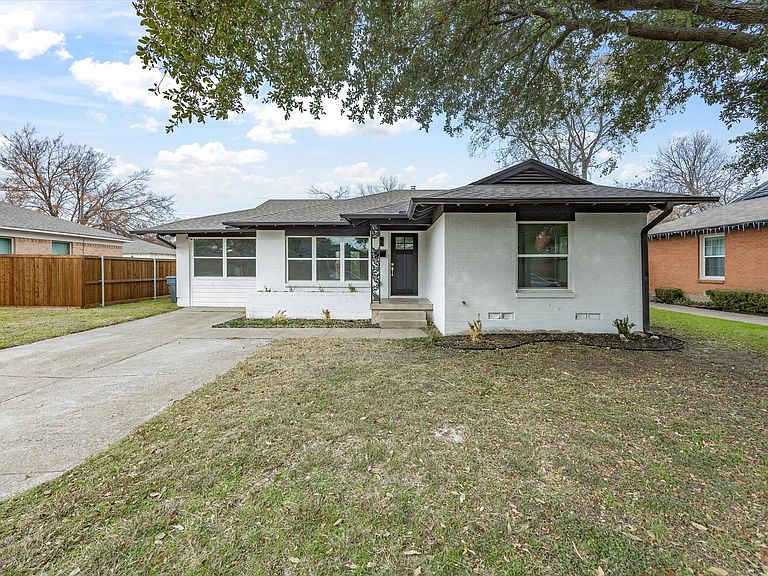
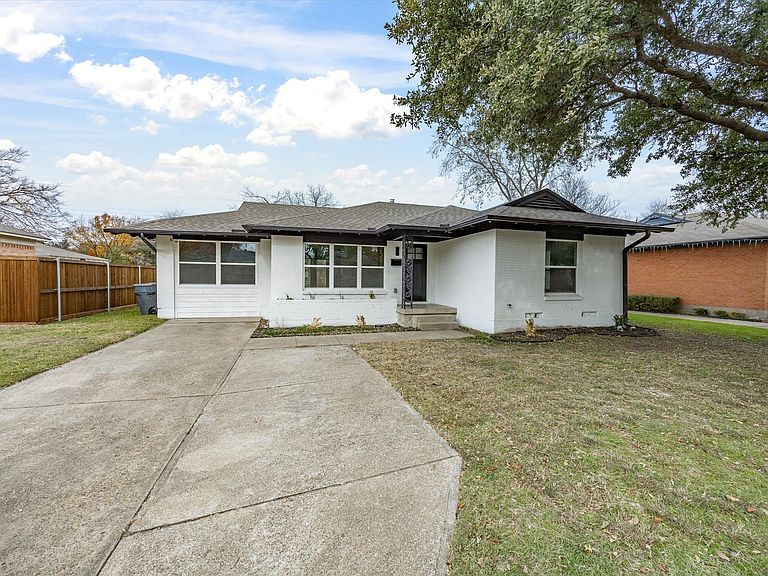

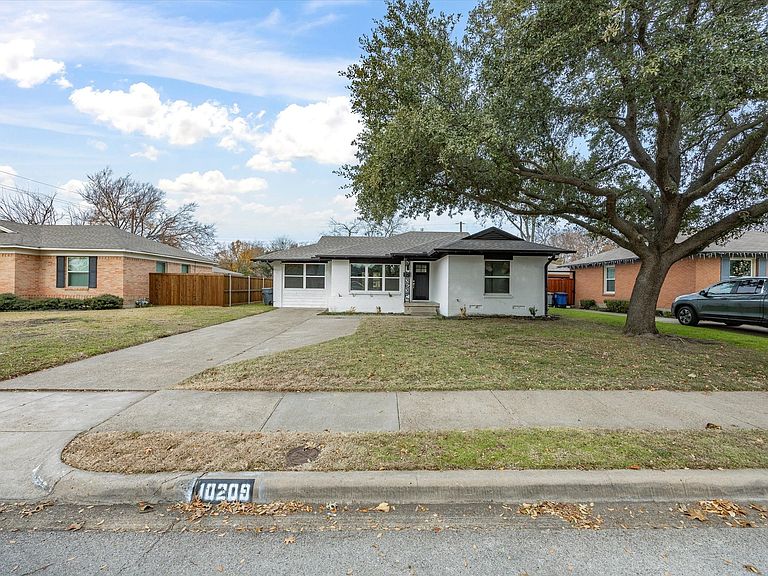
10209 Casa View Dr, Dallas, TX, 75228
About This Home
Set in the heart of Casa View, this home delivers a fresh take on modern living in one of East Dallas’ most beloved neighborhoods. This thoughtfully renovated home boasts a spacious, open-concept layout designed for comfort and connection, with natural light streaming through upgraded windows and highlighting the clean, contemporary finishes throughout. The gourmet kitchen is as functional as it is stylish, featuring quartz countertops, abundant cabinetry with smart storage solutions including a built-in Lazy Susan, and top-tier stainless steel appliances. A generous dining area under a designer light fixture provides the perfect backdrop for everything from everyday meals to festive dinner parties. The seamless blend of hardwood and designer tile flooring adds warmth and character, while the living room invites relaxation with an electric fireplace and French doors that open to a spacious backyard and newly built deck—ideal for enjoying Dallas’ sunny days and cool evenings. The private primary suite is a serene escape, with space to accommodate a king-sized bed and more. It features a modern LED-lit vanity, spa-inspired walk-in shower with a rainfall showerhead, and sleek fixtures that elevate the everyday routine. Major systems have been completely upgraded, including a brand-new HVAC system, tankless water heater, new plumbing and gas lines, updated electrical panel and wiring, plus new exterior doors and energy-efficient windows. Rare opportunity for low-maintenance ownership with all the benefits of modern infrastructure. The large backyard is fully fenced and perfect for pets, play, or hosting under the stars. Just minutes from White Rock Lake and walking distance to The Dallas Arboretum, this location offers easy access to some of the best outdoor recreation in the city. Enjoy a vibrant lifestyle with nearby dining, boutique shopping, and nightlife in East Dallas, Lakewood, and Lower Greenville—plus simple commuting with quick connections to major highways.
Getting Around
 Very Walkable
 Some Transit
 Bikeable
Schools
Construction
Condition
- Year built: 1954
Materials
- Foundation: Pillar/Post/Pier
- Roof: Composition
Type & Style
- Home type: SingleFamily
- Architectural style: Traditional,Detached
- Property subType: Single Family Residence
Interior
Appliances
- Appliances included: Dishwasher,Gas Cooktop,Microwave
Bedroom
- Level: First
- Dimensions: 12 x 13
Bedroom
- Level: First
- Dimensions: 13 x 12
Bedrooms & Bathrooms
- Bedrooms: 3
- Bathrooms: 2
- Full bathrooms: 2
Dining Room
- Features: Ceiling Fan(s)
- Level: First
- Dimensions: 8 x 7
Features
- Built-in Features,Chandelier,Decorative/Designer Lighting Fixtures,High Speed Internet,Open Floorplan,Pantry,Walk-In Closet(s)
- Flooring: Hardwood,Tile
- Number of fireplaces: 1
- Fireplace features: Electric
- Fireplace: Yes
Heating & Cooling
- Heating features: Central,Electric
- Cooling features: Central Air,Ceiling Fan(s),Electric
Interior Area
- Total interior livable area: 1,756 sqft
Kitchen
- Features: Built-in Features
- Level: First
- Dimensions: 8 x 13
Laundry
- Level: First
- Dimensions: 11 x 7
Living Room
- Level: First
- Dimensions: 28 x 20
Master Bathroom
- Level: First
- Dimensions: 5 x 9
Master Bedroom
- Level: First
- Dimensions: 13 x 13
Property
Details
- Parcel number: 00000668179000000
Features
- Levels: One
- Stories: 1
- Pool features: None
- Fencing: Fenced
Lot
- Lot size: 7,710 sqft
Parking
- Parking features: Additional Parking,Driveway,Deck
- Has uncovered spaces: Yes
Climate Risk is Financial Risk
Every home has a financial story beyond the listing price. Below, you’ll see the climate risks that could affect this property — and in Bills & Affordability, how those risks may influence repairs, insurance, utilities, and long-term value.
Biggest Threats for This Home
- Heat Wave

- Cold Wave

- Hail

- Inland Flooding

- Tornado

How This Home’s Risks Compare
FEMA Declared Disasters Across Texas Counties
Understanding the Costs
Financial advisors generally recommend spending no more than 30% of your gross household income on housing costs. In practice, many households stretch to 35% or beyond — especially in high-cost markets.
Estimated Costs Today
| Monthly | Annual | |
|---|---|---|
| Mortgage | $1,972 | $23,664 |
| Home Insurance * | $301 | $3,612 |
| Property Taxes | $471 | $5,652 |
| Electricity | $238 | $2,859 |
| Total | $2,982 | $35,784 |
Income You'd Need if You Spent...
Texas FAIR Plan Programs


How Costs Could Change Over Time
Climate risk is quickly impacting all of the major home ownership costs. Adjust the growth rates and percentage of income spent on housing below to see how your housing costs could change over the next 10 years — and what income you'd need to keep up.
Comparing Against the Market
Price Per Sq Ft
vs Other Active Listings
Avg $/sqft
vs Homes Sold Last Month
Median $/sqft
Current Market Trends
Median Price Per Square Foot
The median price per square foot of homes sold in this area each month. Compare this to this listing's price per square foot to gauge whether the home is priced in line with recent sales.
Historicals for This Listing
Zestimate History ($/sqft)
Price History
| Date | Event | Price |
|---|---|---|
| 2026-01-22 | Price change | $390,000 |
| 2026-01-08 | Listed for sale | $400,000 |
| 2025-12-02 | Listing removed | $415,000 |
| 2025-12-02 | Price change | $415,000 |
| 2025-12-01 | Listed for sale | $404,000 |
| 2025-12-01 | Listing removed | $415,000 |
| 2025-11-28 | Price change | $415,000 |
| 2025-11-26 | Listing removed | $3,000 |
| 2025-11-17 | Listed for rent | $3,000 |
| 2025-10-16 | Price change | $445,000 |
| 2025-09-09 | Listed for sale | $475,000 |
| 2024-09-27 | Sold | -- |
| 2024-09-06 | Listed for sale | $239,900 |
For Sale by Agent
 View on Zillow