



3275 Perry Street, Denver, CO, 80212
About This Home
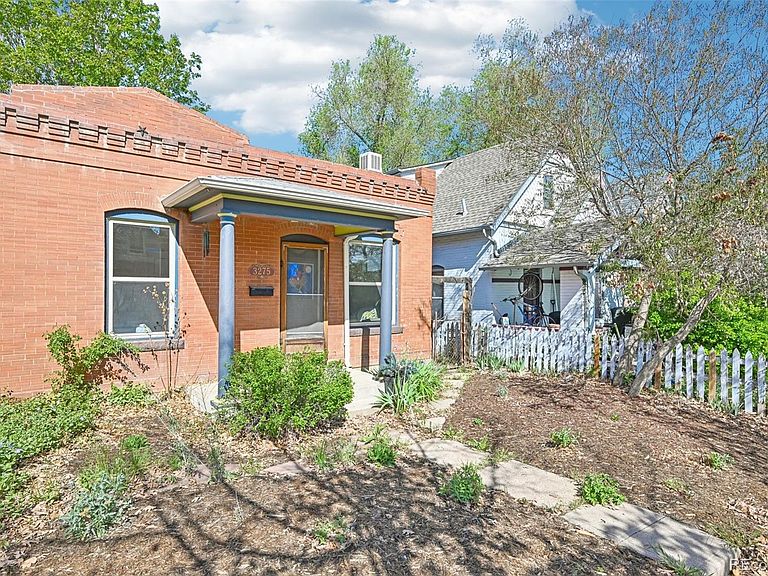
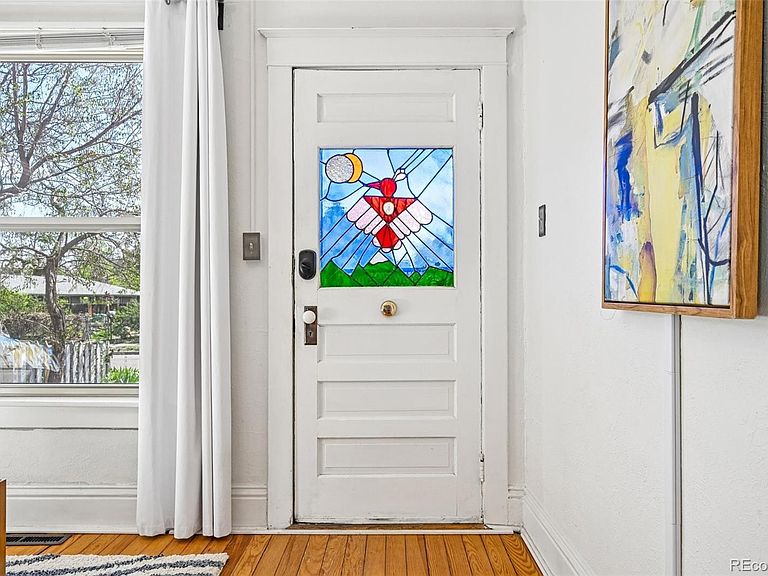
The perfect opportunity to be in the action for under $500,000 without an HOA! Classic West Highland charm meets modern living in this thoughtfully maintained half-duplex, perfectly perched one block from the heart of Highlands Square. Step onto the welcoming front porch and into a light-filled main level with original hardwood floors, crisp trim, and a distinct living and dining layout that flexes easily to accommodate a home office or reading nook. The updated kitchen is a standout — granite counters, stainless appliances, plus generous prep space for everyday meals or entertaining. Just off the kitchen, a refinished sunroom bathed in natural light opens through French doors to a private, fully fenced backyard — an everyday retreat with mature trees, a dog run, perennial gardens, and a vine-draped storage shed that comes alive in summer. The remodeled three-quarter bathroom feels like a spa, with fresh tile and a skylight that floods the space with natural light. The main-level bedroom offers a walk-in closet and peaceful backyard views. Downstairs, a partial basement (accessed via floor hatch in the sunroom) provides convenient built-in laundry and additional storage. Central AC, forced-air heat, double-pane windows, and your own private backyard sanctuary round out the comfortable, move-in-ready updates. A detached one-car garage adds rare off-street parking in the neighborhood. You'll love the Walk Score 88 lifestyle — grab coffee, dinner, or a yoga class at Highlands Square, hop over to Sloan's Lake for a sunset stroll, or make the quick trip downtown. This is a rare chance to own a beautiful piece of historic Denver in one of the city's most sought-after pockets!
Getting Around
 Very Walkable
 Some Transit
 Very Bikeable
Schools
Construction
Condition
- Property condition: Updated/Remodeled
- Year built: 1900
Materials
- Foundation: Structural
- Roof: Other
- Construction materials: Brick
Type & Style
- Home type: SingleFamily
- Architectural style: Bungalow
- Property subType: Duplex
Interior
Appliances
- Appliances included: Cooktop,Dishwasher,Disposal,Dryer,Microwave,Refrigerator,Washer
- Laundry features: In Unit
Basement
- Has basement: Yes
- Basement: Partial
Bathroom
- Features: Primary Suite
- Level: Main
- Area: 40
- Dimensions: 5 x 8
Bedroom
- Features: Primary Suite
- Level: Main
- Area: 132
- Dimensions: 12 x 11
Bedrooms & Bathrooms
- Bedrooms: 1
- Bathrooms: 1
- 3/4 bathrooms: 1
- Main level bathrooms: 1
- Main level bedrooms: 1
Dining Room
- Level: Main
- Area: 132
- Dimensions: 11 x 12
Features
- Granite Counters,No Stairs,Smoke Free
- Window features: Double Pane Windows
- Flooring: Wood
- Finished area below ground: 0
- Finished area above ground: 667
- Common walls with other units/homes: 1 Common Wall
Heating & Cooling
- Heating features: Forced Air
- Cooling features: Central Air
Interior Area
- Total structure area: 768
- Total interior livable area: 768 sqft
Kitchen
- Level: Main
- Area: 120
- Dimensions: 10 x 12
Laundry
- Level: Lower
- Area: 132
- Dimensions: 12 x 11
Living Room
- Level: Main
- Area: 132
- Dimensions: 11 x 12
Property
Details
- Parcel number: 230129033
- Attached to another structure: Yes
- Zoning: U-SU-A
- Special condition: Standard
- Exclusions: None
Features
- Levels: One
- Stories: 1
- Entry location: Exterior Access
- Patio & porch: Front Porch
- Exterior features: Private Yard
- Fencing: Full
Lot
- Lot size: 3,351 sqft
- Features: Many Trees
Parking
- Total spaces: 1
- Parking features: Garage
- Has garage: Yes
- Attached garage spaces: 1
- Covered spaces: 1
Climate Risk is Financial Risk
Every home has a financial story beyond the listing price. Below, you’ll see the climate risks that could affect this property — and in Bills & Affordability, how those risks may influence repairs, insurance, utilities, and long-term value.
Biggest Threats for This Home
- Hail

- Lightning

- Tornado

How This Home’s Risks Compare
FEMA Declared Disasters Across Colorado Counties
Understanding the Costs
Financial advisors generally recommend spending no more than 30% of your gross household income on housing costs. In practice, many households stretch to 35% or beyond — especially in high-cost markets.
Estimated Costs Today
| Monthly | Annual | |
|---|---|---|
| Mortgage | $2,275 | $27,300 |
| Home Insurance * | $173 | $2,076 |
| Property Taxes | $176 | $2,112 |
| Electricity | $186 | $2,232 |
| Total | $2,810 | $33,720 |
Income You'd Need if You Spent...
Colorado FAIR Plan Programs


How Costs Could Change Over Time
Climate risk is quickly impacting all of the major home ownership costs. Adjust the growth rates and percentage of income spent on housing below to see how your housing costs could change over the next 10 years — and what income you'd need to keep up.
Comparing Against the Market
Price Per Sq Ft
vs Other Active Listings
Avg $/sqft
vs Homes Sold Last Month
Median $/sqft
Current Market Trends
Median Price Per Square Foot
The median price per square foot of homes sold in this area each month. Compare this to this listing's price per square foot to gauge whether the home is priced in line with recent sales.
Historicals for This Listing
Zestimate History ($/sqft)
Price History
| Date | Event | Price |
|---|---|---|
| 2026-05-14 | Price change | $470,000 |
| 2026-04-23 | Listed for sale | $490,000 |
| 2024-05-28 | Sold | $516,900 |
| 2024-04-23 | Pending sale | $539,900 |
| 2024-04-19 | Listed for sale | $539,900 |
 View on Zillow