


296 Main St, Plainfield, MA, 01070
About This Home
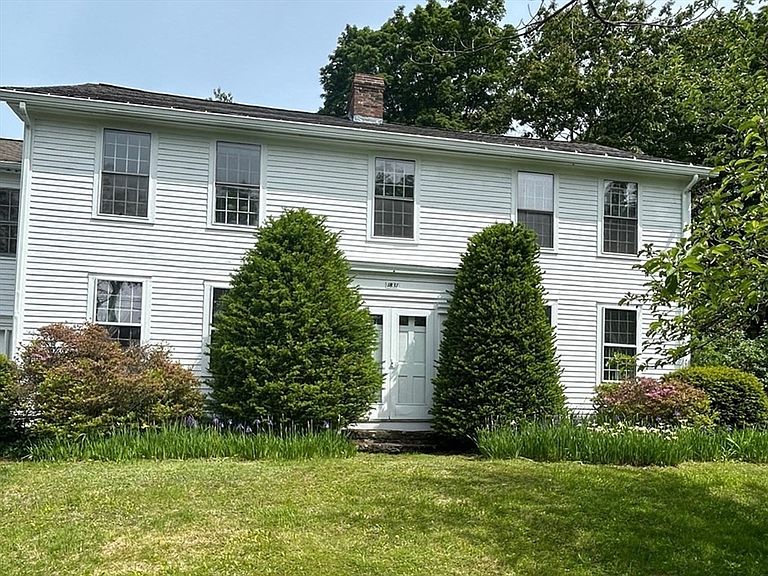
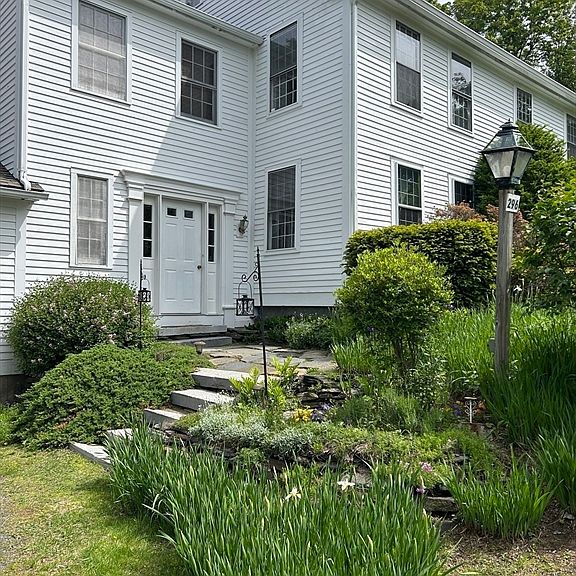
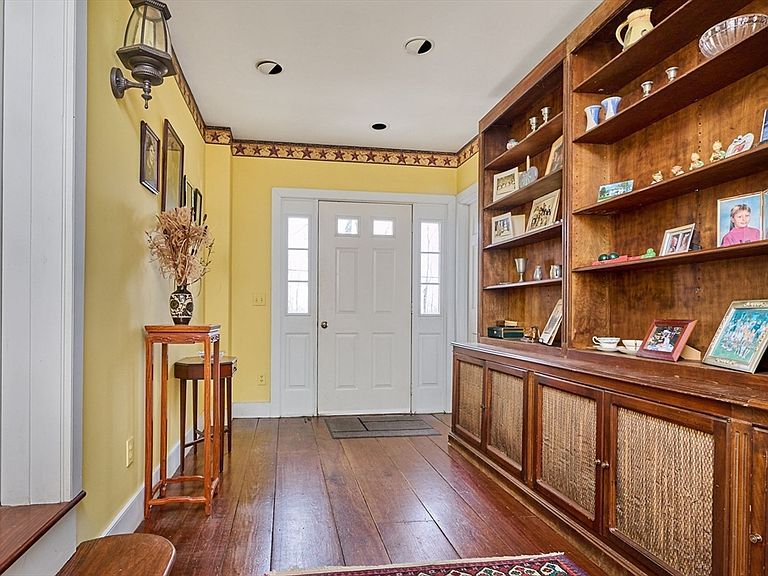
Elegant historic home has many antique features, 5 fireplaces, bullet glass above front door and much of the original paneling It is set on 3 acres of level pasture w/fruit trees, berry bushes, aspargus & perennial beds. Property is a sanctuary of peace & privacy. There are 13 rooms – close to 3500 sq ft - 4 bedrooms (2 w/fireplaces), 2.5 baths, formal LR and DR + Breezy Family Room opens to Goshen Stone patios. Modern addition includes a formal entryway, 1/2 bath, walk-in closet, 1st flr laundry room, 2 car garage (26x26) & Master Suite w/beautiful windows + Master bath w/deep jetted tub & separate shower. Spacious living room has a woodstove and beautiful doors that open to the patio. Fiber Internet is available for all of your home office needs! Electric Dog fence. For the nature lover, there are miles of trails in the nearby Hawley State Forest, & Plainfield Pond.
Getting Around
 Car-Dependent
 Very Limited Transit
 Somewhat Bikeable
Schools
Construction
Condition
- Year built: 1831
Materials
- Foundation: Stone
- Roof: Shingle
- Construction materials: Frame,Post & Beam
Type & Style
- Home type: SingleFamily
- Architectural style: Colonial,Antique,Georgian
- Property subType: Single Family Residence
Interior
Appliances
- Appliances included: Water Heater,Range,Dishwasher,Refrigerator,Washer,Dryer
- Laundry features: First Floor,Electric Dryer Hookup,Washer Hookup
Bathroom1
- Features: Bathroom - Half
- Level: First
Bathroom2
- Features: Bathroom - With Tub & Shower, Flooring - Hardwood, Jacuzzi / Whirlpool Soaking Tub
- Level: Second
- Area: 112
Bathroom3
- Features: Bathroom - With Shower Stall, Flooring - Vinyl
- Level: Second
- Area: 50
Bedroom2
- Features: Flooring - Wood
- Level: Second
Bedroom3
- Features: Flooring - Wood
- Level: Second
- Area: 150
Bedroom4
- Features: Flooring - Wood
- Level: Second
- Area: 72
Bedrooms & Bathrooms
- Bedrooms: 4
- Bathrooms: 3
- Full bathrooms: 2
- 1/2 bathrooms: 1
Dining Room
- Features: Flooring - Wood, Exterior Access
- Level: First
- Area: 255
Family Room
- Features: Wood / Coal / Pellet Stove, Exterior Access, Slider
- Level: First
- Area: 285
Features
- Den,Entry Hall,Walk-up Attic
- Door features: French Doors
- Flooring: Wood,Stone / Slate,Flooring - Wood
- Number of fireplaces: 5
- Fireplace features: Dining Room,Living Room,Bedroom
- Fireplace: Yes
- Finished area above ground: 3,464
Heating & Cooling
- Heating features: Forced Air,Electric Baseboard,Propane,Wood Stove,Fireplace(s)
- Cooling features: None
Interior Area
- Total structure area: 3,464
- Total interior livable area: 3,464 sqft
Kitchen
- Features: Flooring - Hardwood
- Level: First
- Area: 96
Living Room
- Features: Wood / Coal / Pellet Stove, Flooring - Wood, Exterior Access
- Level: First
- Area: 464
Master Bathroom
- Features: Yes
Master Bedroom
- Features: Bathroom - Half, Ceiling Fan(s), Walk-In Closet(s), Flooring - Hardwood
- Level: Second
- Area: 224
Property
Details
- Parcel number: 3965003
- Zoning: Res
Features
- Patio & porch: Porch,Covered
- Exterior features: Porch,Covered Patio/Deck,Barn/Stable,Fruit Trees,Garden,Horses Permitted,Invisible Fence,Stone Wall
- Fencing: Invisible
- Frontage length: 280.00
- Horses can be raised: Yes
Lot
- Lot size: 3 Acres
- Features: Cleared,Level
Parking
- Total spaces: 6
- Parking features: Attached,Paved Drive,Off Street
- Has garage: Yes
- Attached garage spaces: 2
- Covered spaces: 2
- Has uncovered spaces: Yes
- Uncovered spaces: 4