


350 Detroit Street #204, Denver, CO, 80206
About This Home
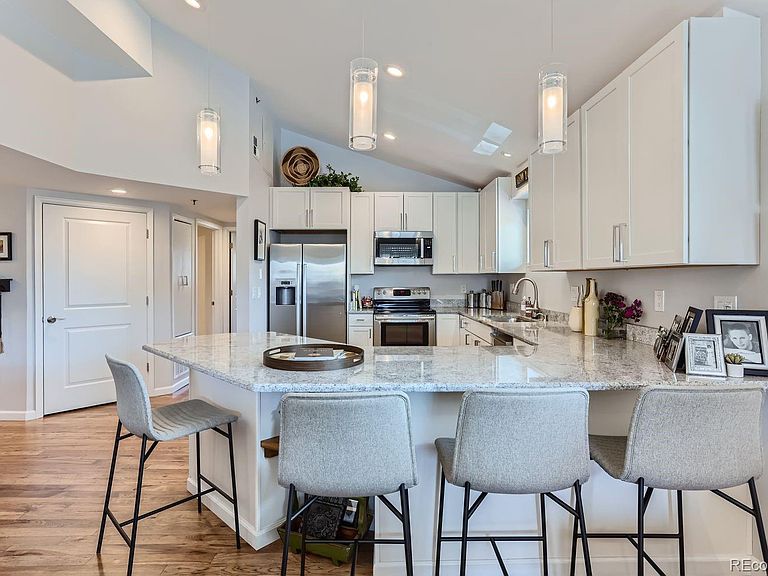
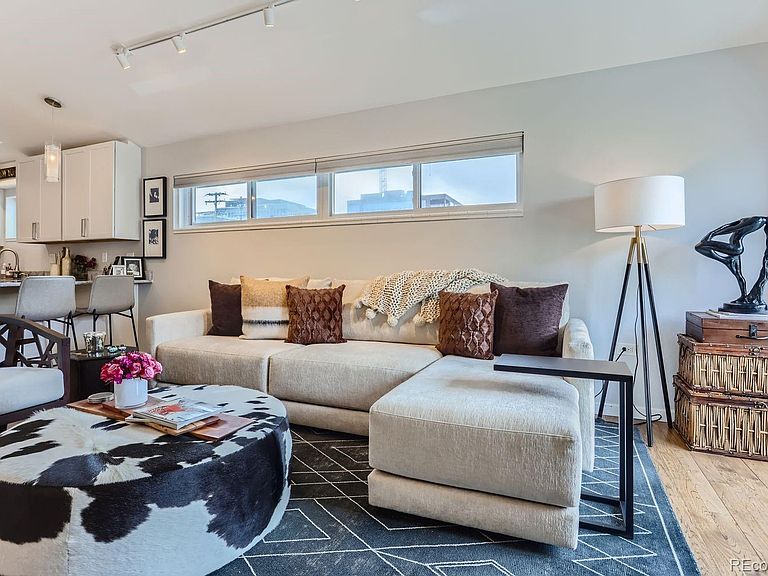
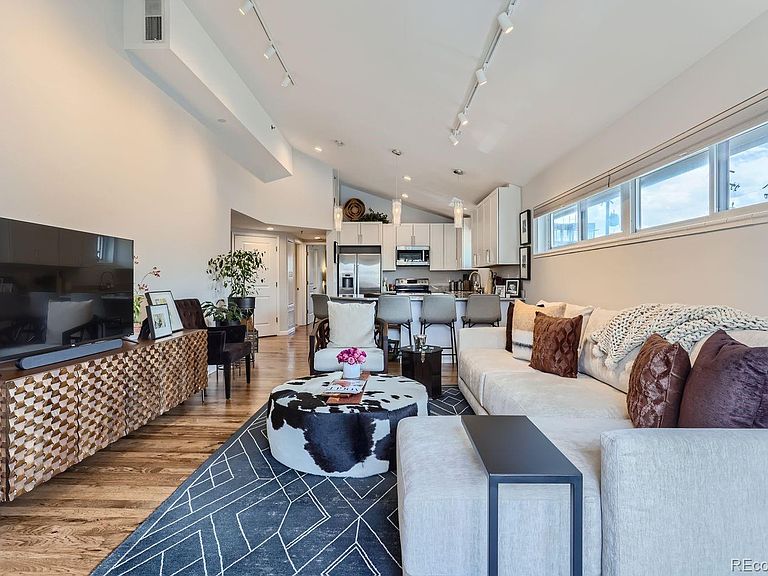
Experience luxury living in the heart of Cherry Creek North. This beautifully updated, light-filled 1-bedroom, 1-bathroom end unit boasts dramatic vaulted ceilings and brand-new hardwood floors that perfectly complement the inviting great room and its cozy gas fireplace. Step out onto your spacious, southwest-facing deck to enjoy your morning coffee or evening wine while taking in stunning mountain sunsets and the vibrant streetscape below. The sleek, renovated kitchen features high-end stainless steel appliances, ample counter space, and stylish cabinetry, flowing effortlessly into the main living area for seamless entertaining. Retreat to the generous primary suite, complete with a ensuite bathroom and a spacious walk-in closet. With no neighbors above or below, this home offers rare peace and privacy just steps from 3rd and Detroit. Live perfectly positioned moments away from elite dining, premier shopping, Whole Foods, and the iconic Cherry Creek Shopping Center. This is a MUST SEE and an exceptional value for this location in Cherry Creek North!
Getting Around
 Walker's Paradise
 Some Transit
 Very Bikeable
Schools
Construction
Condition
- Year built: 1983
Materials
- Roof: Unknown
- Construction materials: Frame
Type & Style
- Home type: Condo
- Property subType: Condominium
Interior
Appliances
- Appliances included: Dishwasher,Disposal,Dryer,Freezer,Microwave,Oven,Refrigerator,Washer
- Laundry features: In Unit
Bathroom
- Features: Primary Suite
- Level: Main
Bedroom
- Features: Primary Suite
- Level: Main
Bedrooms & Bathrooms
- Bedrooms: 1
- Bathrooms: 1
- 3/4 bathrooms: 1
- Main level bathrooms: 1
- Main level bedrooms: 1
Features
- Granite Counters,High Ceilings,Kitchen Island,Open Floorplan,Vaulted Ceiling(s),Walk-In Closet(s)
- Window features: Window Coverings
- Flooring: Tile,Wood
- Finished area above ground: 869
- Common walls with other units/homes: End Unit
Great Room
- Level: Main
Heating & Cooling
- Heating features: Forced Air
- Cooling features: Central Air
Interior Area
- Total structure area: 869
- Total interior livable area: 869 sqft
Kitchen
- Level: Main
Laundry
- Level: Main
Property
Details
- Parcel number: 512213038
- Attached to another structure: Yes
- Zoning: G-MU-5
- Special condition: Standard
- Exclusions: Seller's Personal Property
Features
- Levels: One
- Stories: 1
- Exterior features: Balcony
Parking
- Total spaces: 1
- Parking features: Garage - Attached
- Has garage: Yes
- Attached garage spaces: 1
- Covered spaces: 1