

1601 Shallow Creek Cir, Paducah, KY, 42001
About This Home
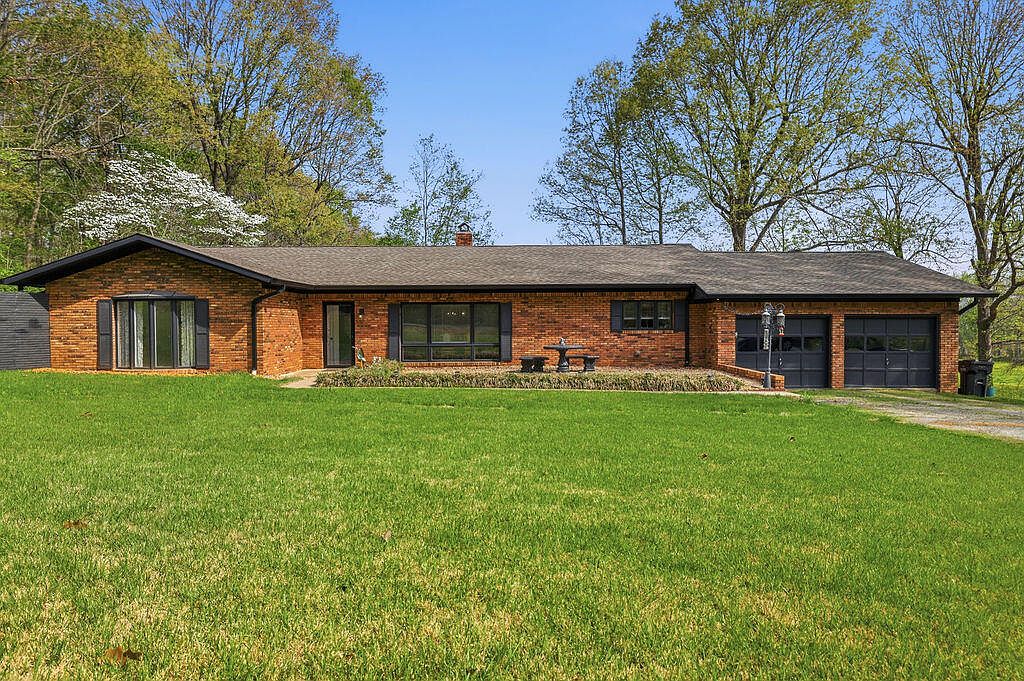
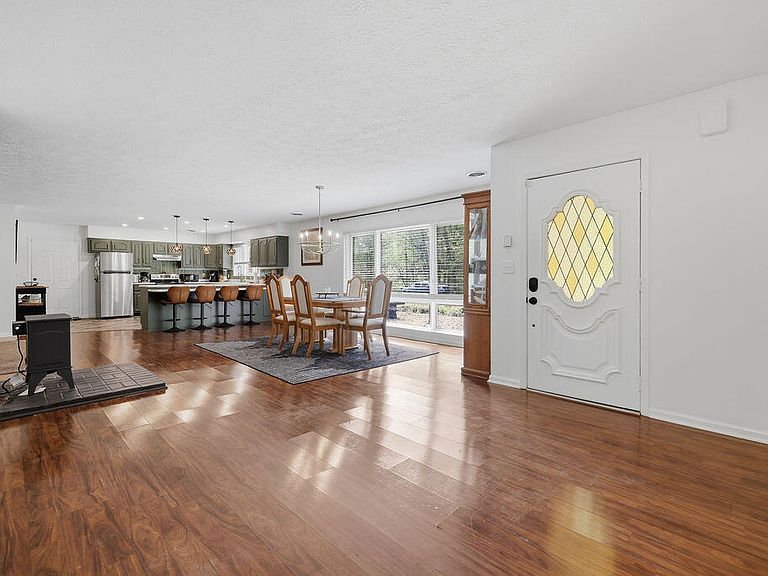
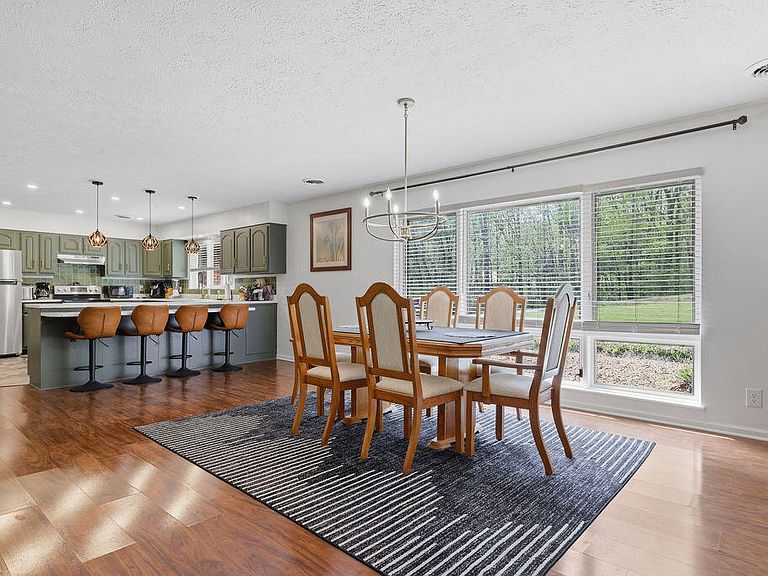
Step inside and feel right at home in this charming 3-bedroom, 2.5-bath single-level home offering warmth and space from the moment you arrive! The open-concept layout creates an easy flow between the kitchen, dining, and living areas, perfect for both everyday living and entertaining, while large windows fill the home with natural light and highlight the generously sized rooms. The kitchen features ample counter space, bar seating, and connects seamlessly to the main living area, with an oversized pantry and spacious laundry room adding extra convenience and storage. You'll love the large primary suite with an en-suite bath featuring a beautifully tiled walk-in shower. Out back, enjoy peaceful views of open fields with no rear neighbors, offering privacy while still being conveniently located near Lone Oak and Paducah. This move-in ready home is ready for you to make it your own! Seller is motivated - bring us an offer!
Getting Around
 Car-Dependent
 Very Limited Transit
 Somewhat Bikeable
Schools
Construction
Condition
- Year built: 1984
Materials
- Foundation: Slab
- Construction materials: Brick Veneer
Type & Style
- Home type: SingleFamily
- Architectural style: Ranch
- Property subType: Single Family Residence
Interior
Appliances
- Appliances included: Dryer,Dishwasher,Microwave,Refrigerator,Washer,Range
- Laundry features: Main Level
Bathroom2
- Level: First
Bedroom2
- Level: First
Bedroom3
- Level: First
Bedrooms & Bathrooms
- Bedrooms: 3
- Bathrooms: 3
- Full bathrooms: 2
- 1/2 bathrooms: 1
Features
- Breakfast Bar
- Flooring: Vinyl
- Finished area below ground: 0
- Finished area above ground: 2,064
Heating & Cooling
- Heating features: Electric
- Cooling features: Central Air
Interior Area
- Total structure area: 2,064
- Total interior livable area: 2,064 sqft
Kitchen
- Level: First
Master Bathroom
- Level: First
Master Bedroom
- Level: First
Utility Room
- Level: First
Property
Details
- Parcel number: 0794000021
Features
- Levels: One
- Horses can be raised: Yes
Lot
- Lot size: 0.67 Acres
- Features: Landscaped
Parking
- Total spaces: 2
- Parking features: Attached Garage,Garage Faces Front
- Has garage: Yes
- Attached garage spaces: 2
- Covered spaces: 2