


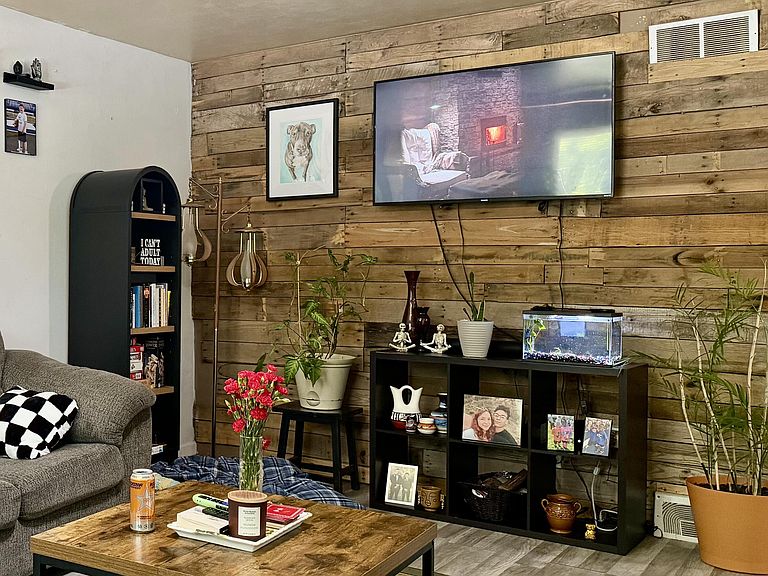

1025 Taylor Dr, Boonville, MO, 65233
3beds
1baths
1,237sqft
$162,000
$131price/sqft
$1,219/moest. monthly cost
$48,760/yrincome needed
About This Home
3 Bedroom with new roof in '22 and new A/C in '25. Quiet cul-de-sac street. Shaded and fenced backyard. Modern, updated kitchen. 2 bedrooms on main, 1 on lower, plus a bonus room and storage space.
Getting Around
40
 Car-Dependent
0
 Very Limited Transit
17
 Somewhat Bikeable
Schools
8/10
6/10
8/10
Construction
Condition
- Year built: 1959
Materials
- Foundation: Concrete Perimeter
Type & Style
- Home type: SingleFamily
- Property subType: Single Family Residence
Interior
Appliances
- Appliances included: Refrigerator,Microwave,Disposal,Dishwasher
- Laundry features: Washer/Dryer Hookup
Basement
- Has basement: Yes
Bedrooms & Bathrooms
- Bedrooms: 3
- Bathrooms: 1
- Full bathrooms: 1
Features
- High Speed Internet
- Flooring: Carpet,Laminate,Vinyl
- Finished area below ground: 353
Full Bathroom
- Level: Main
- Area: 53.32
- Dimensions: 8.6 x 6.2
Heating & Cooling
- Heating features: Forced Air
- Cooling features: Central Electric
Interior Area
- Total structure area: 1,237
- Total interior livable area: 1,237 sqft
Property
Details
- Parcel number: 057025003002048000
Features
- Patio & porch: Front,Concrete,Covered
- Fencing: Back Yard,Chain Link
Lot
- Lot size: 8,125 sqft
- Lot size dimensions: 125 x 65
Parking
- Parking features: No Garage